 This article has a talk page!
This is a sub-page of Proto:Mario & Luigi: Superstar Saga.
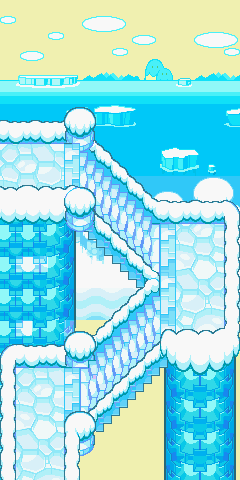
Joke's End originally had a rather different-looking tileset, focusing a lot more on patterns and darker colors. In the final, the entire look of the area was polished up for better readability, and every single room of the dungeon changed in some way, be it actual layout differences or having a completely different background.
Used
Joke's End#
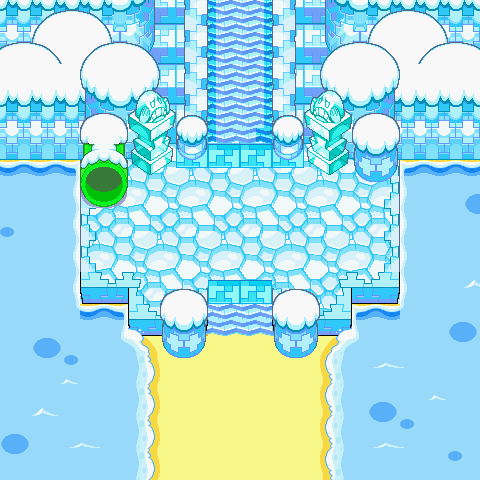
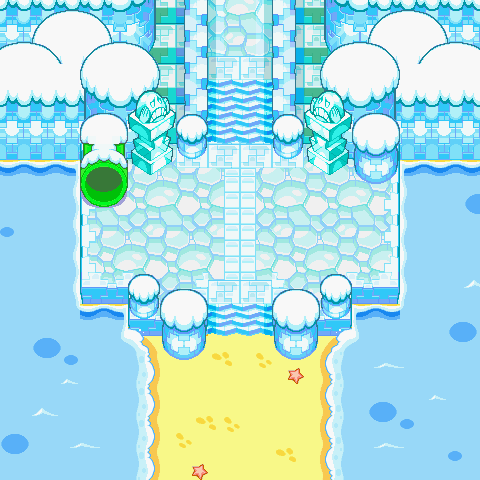
Map 334#
The beach is devoid of details and rocks, and the stairs didn't have a landing area at the top. Instead, the staircase was originally one long staircase up to the entrance. A square tile path was also added leading up to the stairs.
|
E3 |
Final |
|---|---|
|
|
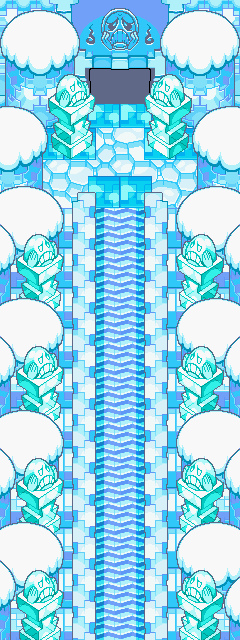
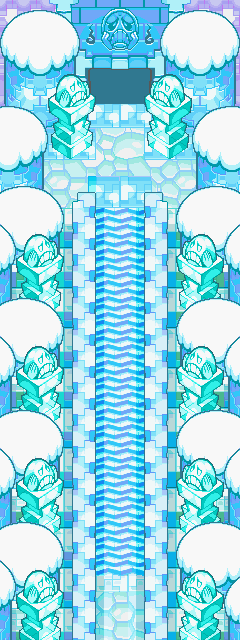
Map 335#
As mentioned, the staircase was originally one long staircase.
|
E3 |
Final |
|---|---|
|
|
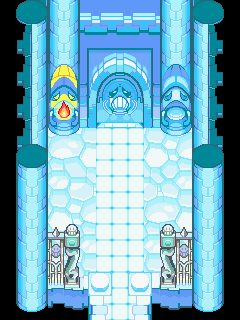
Map 336#
A square tile path leading up to the door was added and a fence was placed at the bottom of the room.
|
E3 |
Final |
|---|---|

|
|
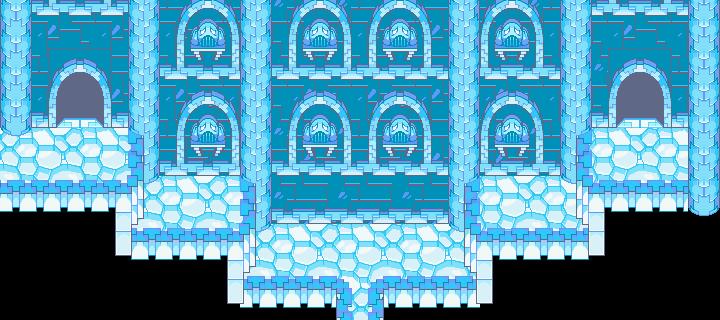
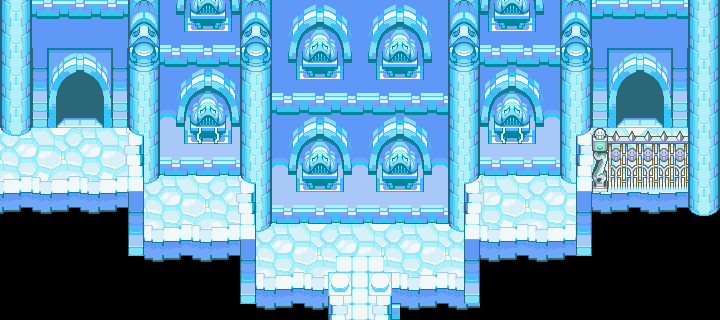
Map 338#
Several vents were repositioned and a fence was added on the right side of the room. Some extra detail was added to the entrance of the room.
|
E3 |
Final |
|---|---|
|
|
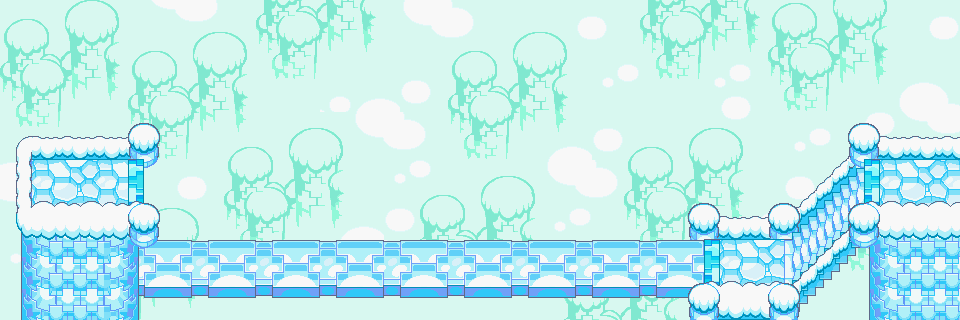
Map 337#
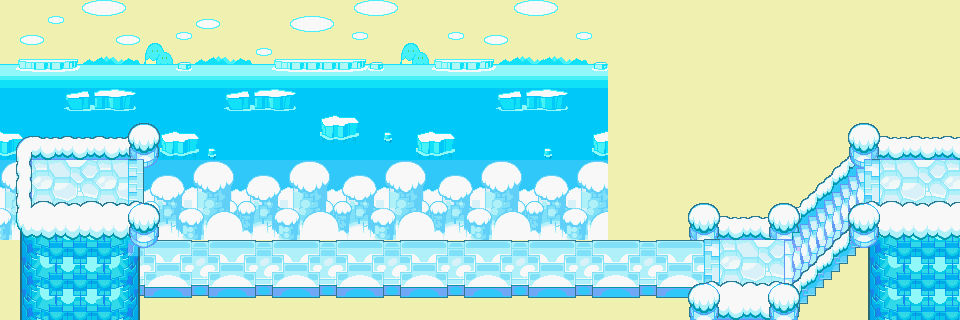
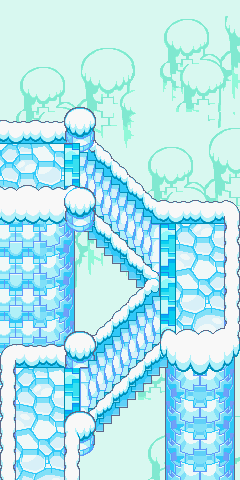
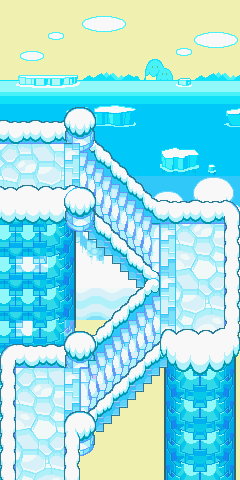
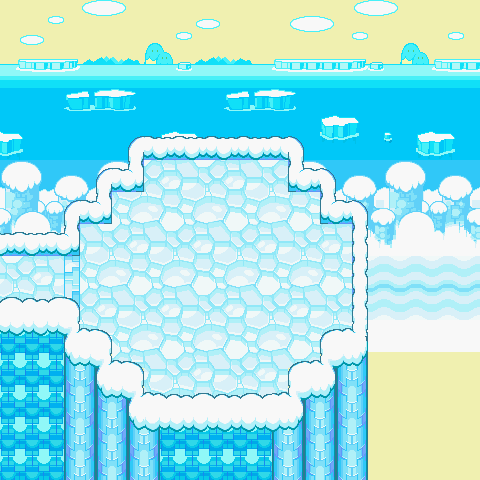
The background is completely different. Originally a white-out with multiple snowy pillars in the distance, in the final it's a shot of the ocean, with icebergs, hills and snowy pillars.
|
E3 |
Final |
|---|---|
|
|
Map 340#
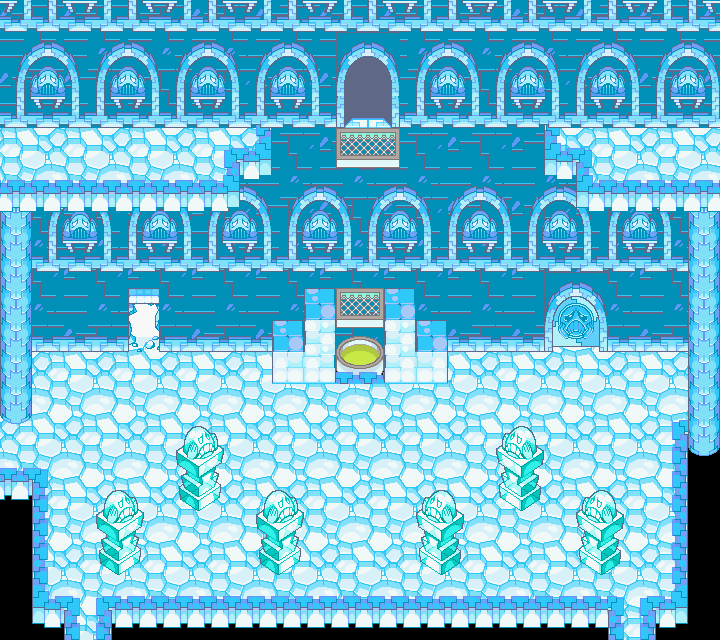
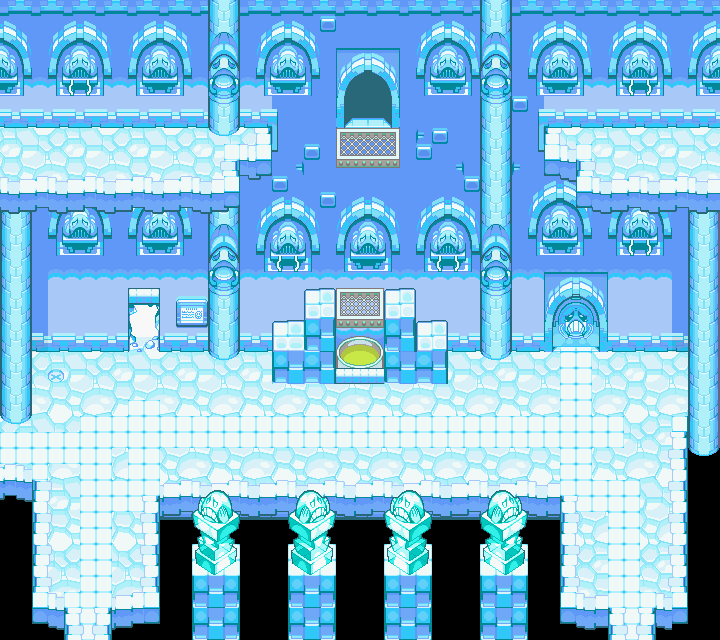
The first main room. The bottom middle of the room was carved out and the statues moved to fill the new empty space there. Two pillars up against the back wall were added, a bean spot was placed on the top left of the bottom floor, some vents were removed, and a sign was added next to the bottom left door.
|
E3 |
Final |
|---|---|
|
|
Map 339#
Two walls were added.
|
E3 |
Final |
|---|---|

|

|
Map 344#
Some walls and ledges were added, and the doorway is illuminated in the final instead of leading into darkness.
|
E3 |
Final |
|---|---|

|

|
Map 342#
The number of vents was reduced from six to two.
|
E3 |
Final |
|---|---|

|

|
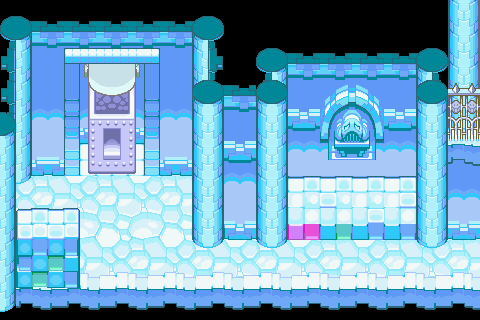
Map 341#
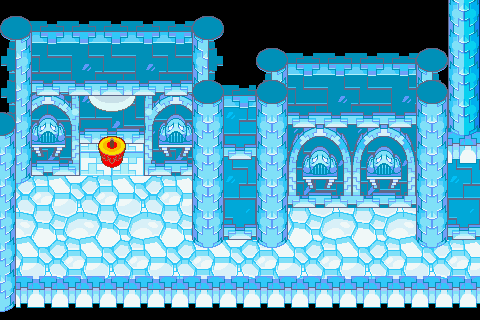
The oven beneath the cauldron in the main room was originally just a simple candle. Elevated ledges were added to the room, as well. There's only one vent in the room in the final, and a fence was added at the top right.
|
E3 |
Final |
|---|---|
|
|
Map 346#
Ledges and a bean spot were added.
|
E3 |
Final |
|---|---|

|

|
Map 345#
A bean spot was added.
|
E3 |
Final |
|---|---|

|

|
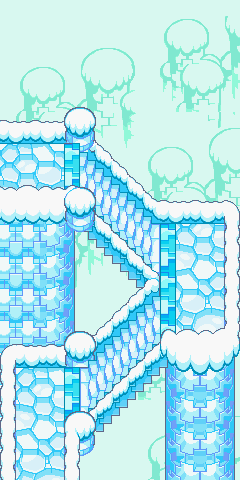
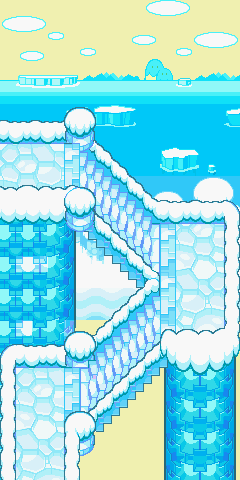
Map 343#
The background is completely different.
|
E3 |
Final |
|---|---|
|
|
Map 348#
A wall and gate were added to the middle of the room.
|
E3 |
Final |
|---|---|

|

|
Map 347#
A wall was added at the bottom, and a door was added that leads from the rolling spike puzzle that doesn't exist in the prototype.
|
E3 |
Final |
|---|---|

|

|
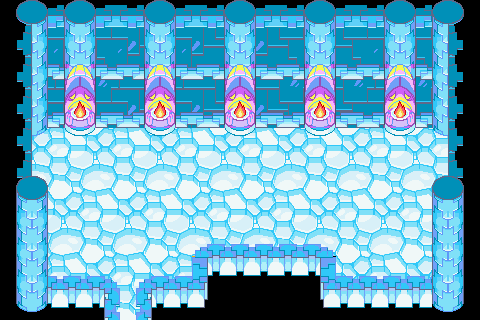
Map 349#
A scrapped room, which would be replaced by the rolling spike puzzle area in the final. The room contains nothing but a "!" block in this build, suggesting a placeholder. In the final, its ID was replaced by a chunk of Oho Ocean.
|
E3 |
Final |
|---|---|
|

|
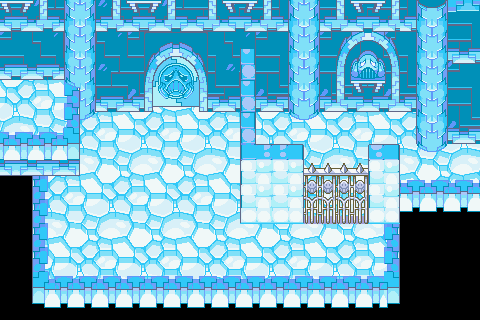
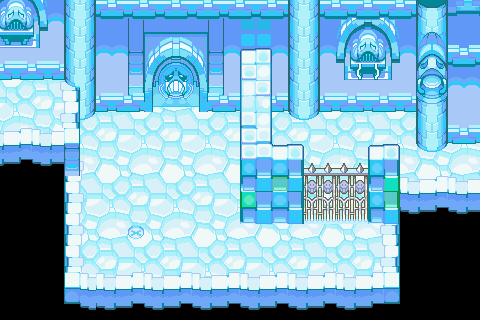
Map 350#
The number of vents was reduced, and the barricade wall was made thicker vertically. The room was also made a little bit smaller on the left. A bean spot was added, too.
|
E3 |
Final |
|---|---|
|
|
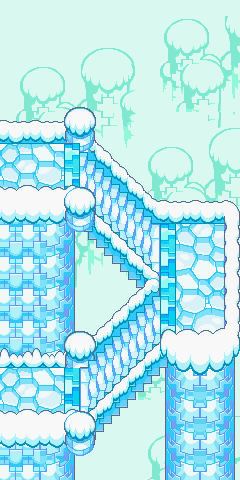
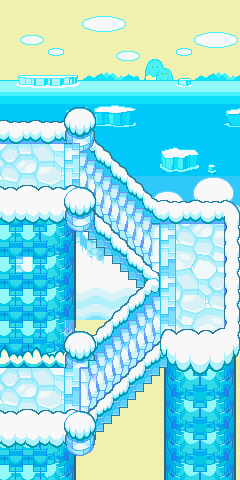
Map 351#
The background is completely different.
|
E3 |
Final |
|---|---|
|
|
Map 352#
The background is completely different.
|
E3 |
Final |
|---|---|
|
|
Map 361#
A ledge, vent, and bean spot were added.
|
E3 |
Final |
|---|---|

|

|
Map 356#
The ledge layout in the center changed, a bean spot was slapped in, and two vents were added.
|
E3 |
Final |
|---|---|

|

|
Map 355#
The ledge layout changed, and a vent was added.
|
E3 |
Final |
|---|---|

|

|
Map 363#
A vent was removed, and the ledge layout changed completely.
|
E3 |
Final |
|---|---|

|

|
Map 362#
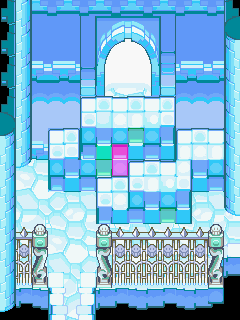
Some more ledges were added and fencing was put up at the bottom of the room.
|
E3 |
Final |
|---|---|

|
|
Map 360#
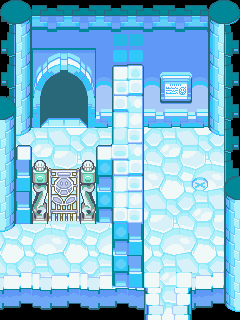
The color of the gate changed from gold to silver, the wall was made vertically thicker, and a sign was added. Oh, and a bean spot was slapped on, too. Can't forget that.
|
E3 |
Final |
|---|---|

|
|
Map 354#
A ledge was added at the bottom left corner, and the doorway was illuminated.
|
E3 |
Final |
|---|---|

|

|
Map 359#
The cloud layers below the bridges were extended, and the back wall had two layers of snow added.
|
E3 |
Final |
|---|---|

|

|
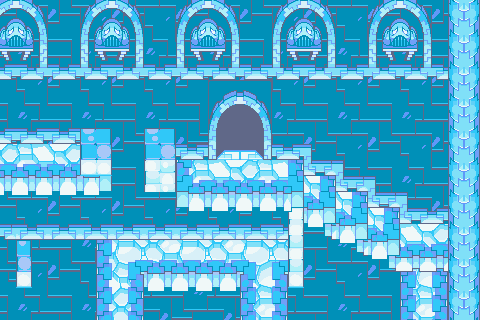
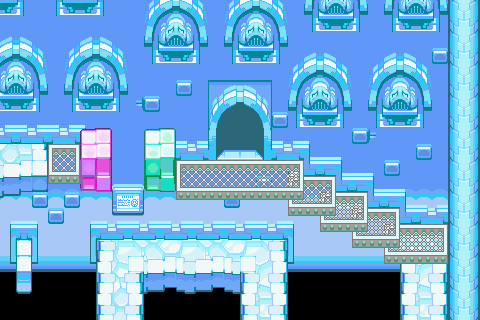
Map 364#
Many more vents were added, several ice platforms were changed to grates, and the two ice cube platforms were made colorful instead of white. Oh, and a sign was added too.
|
E3 |
Final |
|---|---|
|
|
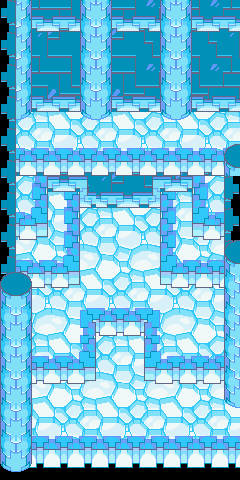
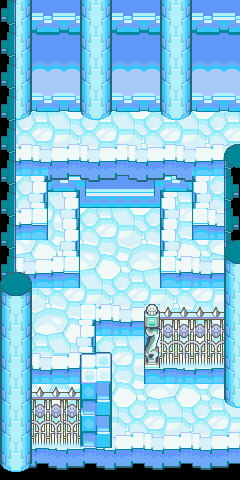
Map 357#
Two fences and a pillar were added.
|
E3 |
Final |
|---|---|
|
|
Map 358#
The gate changed from gold to silver, a vent was added, and a little bit of extra wall was added at the bottom.
|
E3 |
Final |
|---|---|

|

|
Map 353#
More walls were added, alongside a bean spot.
|
E3 |
Final |
|---|---|

|

|
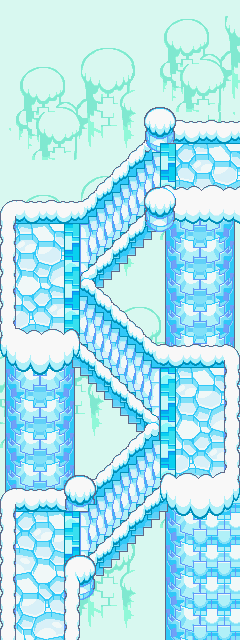
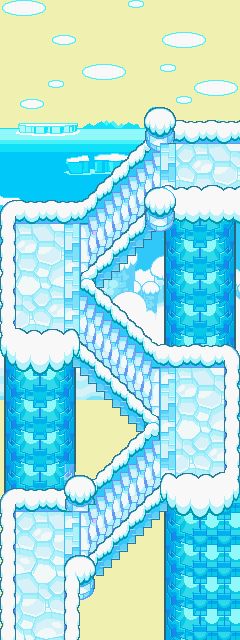
Map 366#
The background is completely different.
|
E3 |
Final |
|---|---|
|
|
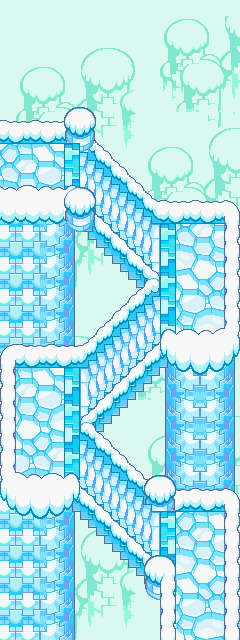
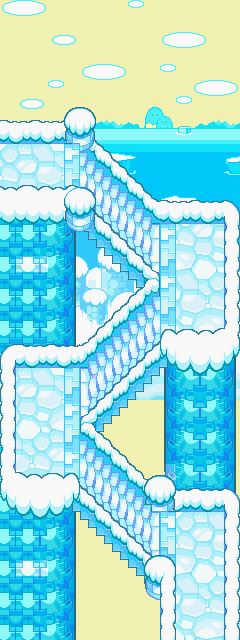
Map 365#
The background is completely different.
|
E3 |
Final |
|---|---|
|
|
Map 371#
The candles are missing, but their points that can be lit are present and can be lit by Mario with precise positioning. A vent was added.
|
E3 |
Final |
|---|---|

|

|
Map 372#
The background is completely different.
|
E3 |
Final |
|---|---|
|
|
|
Map 369#
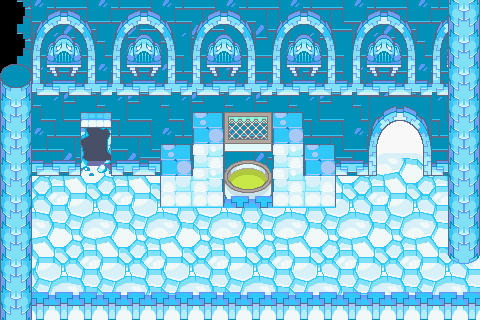
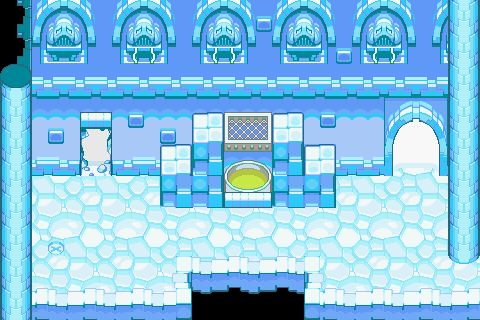
The left doorway was illuminated, a bean spot was added, and a tiny chunk of the bottom middle of the room was carved out.
|
E3 |
Final |
|---|---|
|
|
Map 370#
A fence was added.
|
E3 |
Final |
|---|---|

|

|
Map 368#
Four vents were removed and a fence was added at the bottom left.
|
E3 |
Final |
|---|---|
|
|

|
Map 367#
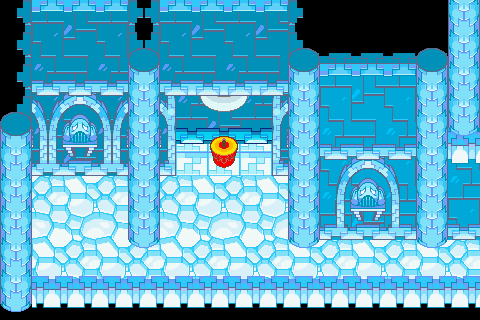
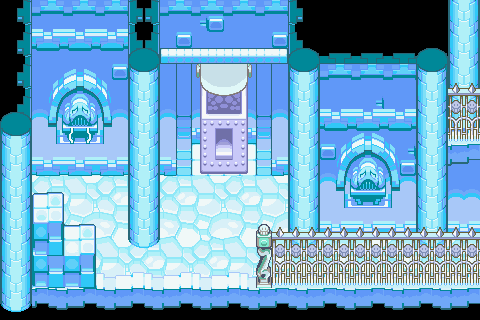
Another oven that was originally a candle. Fencing was added and some ledges were placed at the bottom left.
|
E3 |
Final |
|---|---|
|
|
Map 373#
The background is completely different.
|
E3 |
Final |
|---|---|

|

|
Map 399#
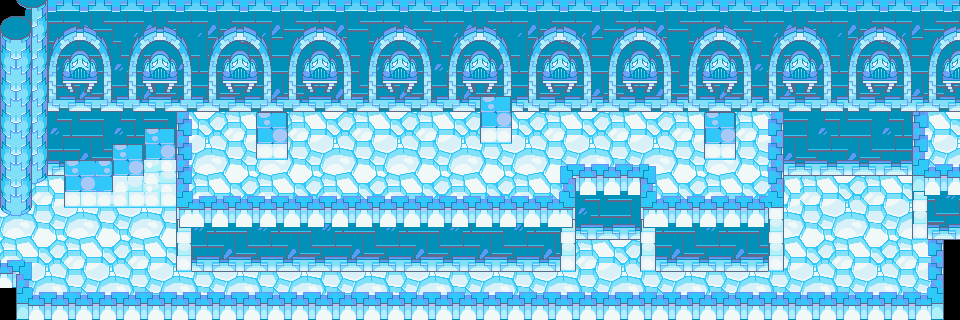
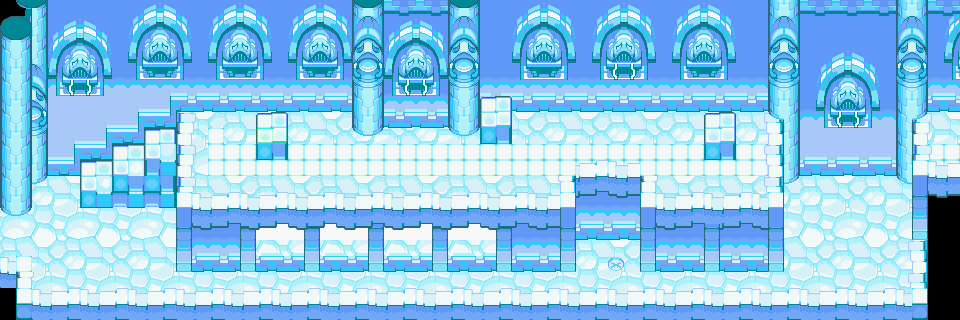
Some pillars were added up on top, a couple vents were removed/repositioned, a square tile path was added, and the first step of the stairs was made the same size as the other steps. A bean spot was also added. The Fire Tickle sprint in here is much tighter than the final's, with it being borderline frame-perfect.
|
E3 |
Final |
|---|---|
|
|
Map 400#
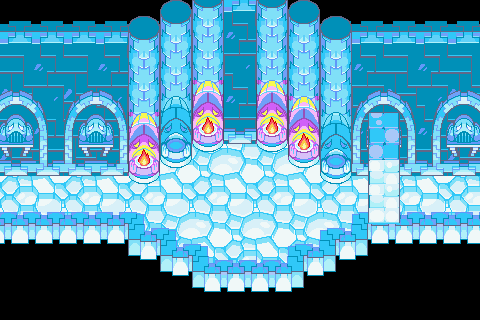
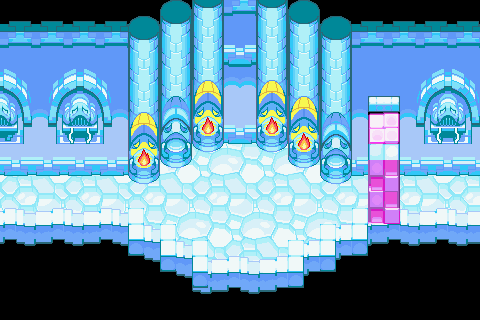
The pillar blocking off progress in Jojora's room was made pink in the final, and a single vent was removed.
|
E3 |
Final |
|---|---|
|
|
Map 375#
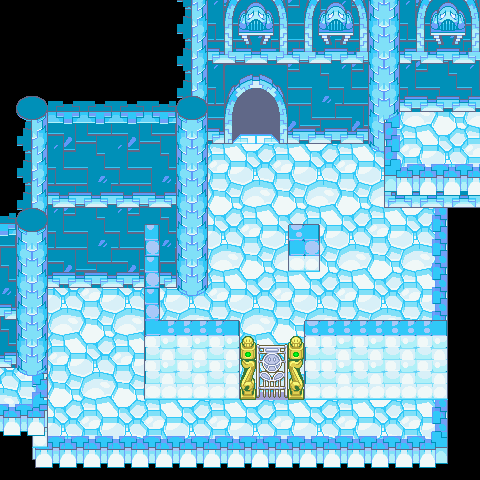
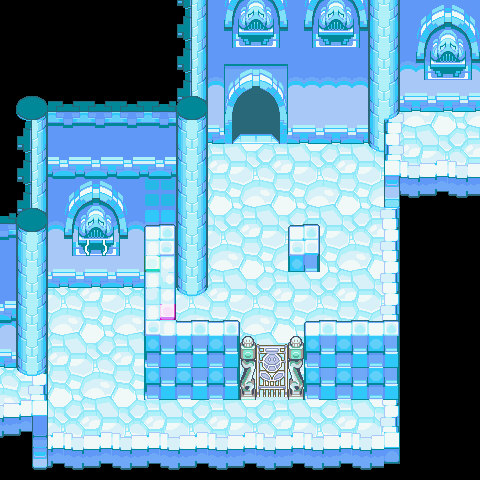
The gate changed from gold to silver, and the wall on the left was made vertically thicker. A single vent was added, too.
|
E3 |
Final |
|---|---|
|
|
Map 376#
The room is much wider than the final's. The torches were removed, and a short ledge was added.
|
E3 |
Final |
|---|---|
|
|

|
Map 377#
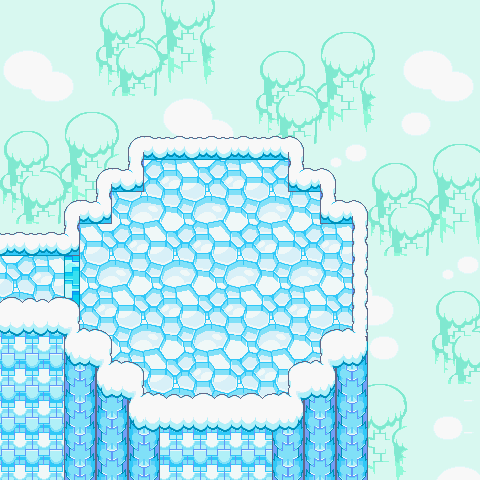
The background is completely different.
|
E3 |
Final |
|---|---|

|

|
Map 378#
The background is completely different.
|
E3 |
Final |
|---|---|
|
|
Repaired Koopa Cruiser#
Map 393#
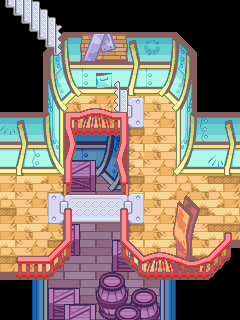
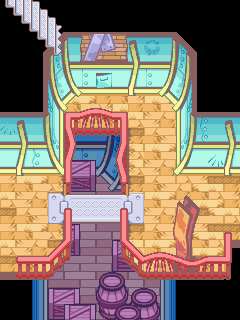
The bottom part of the broken stairs was removed, and the bottom right corner was changed from a slant to a sharp corner. This room is also notable for having the only save block in the build. However, it does nothing when struck.
|
E3 |
Final |
|---|---|
|
|
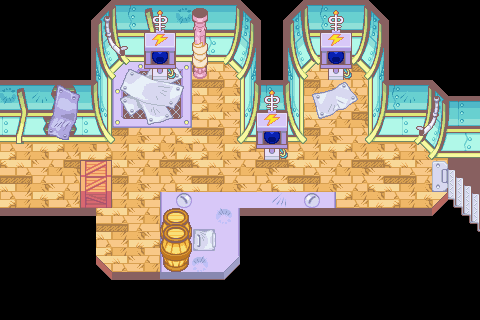
Map 392#
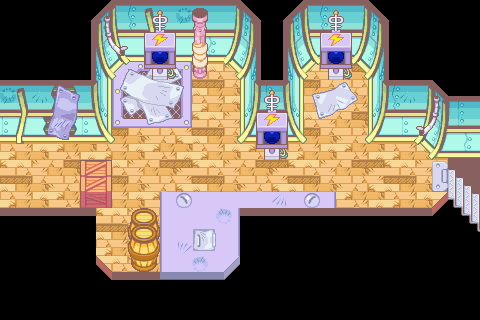
The barrels shifted over a little. Very important information.
|
E3 |
Final |
|---|---|
|
|
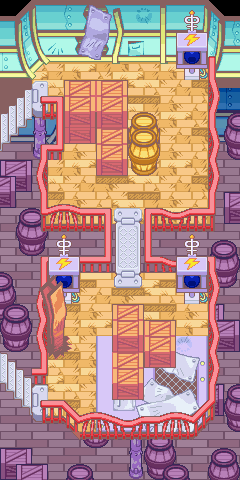
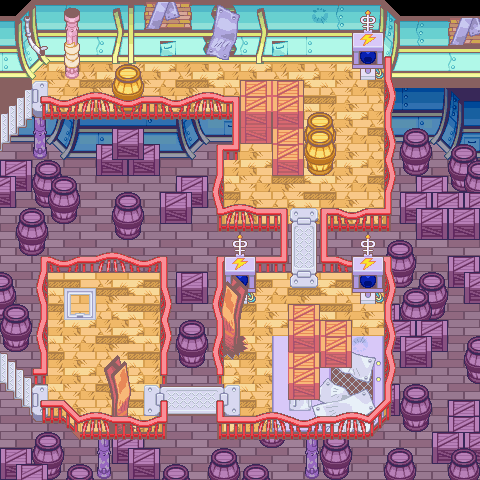
Map 391#
The room layout matches its appearance at the beginning of the game in this prototype, lacking the area for the first-strike tutorial.
|
E3 |
Final |
|---|---|
|
|
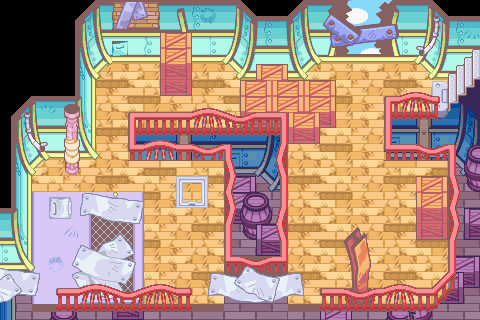
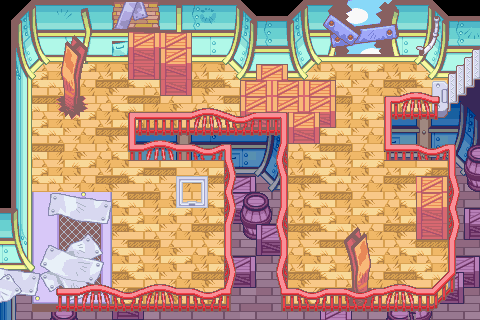
Map 390#
Again, the room matches its normal appearance in the prototype.
|
E3 |
Final |
|---|---|
|
|
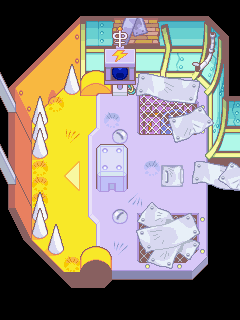
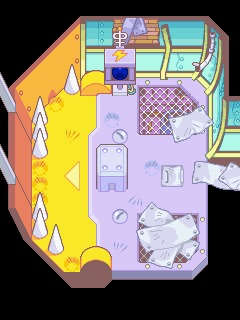
Map 388#
A single metal plate was removed. Huzzah.
|
E3 |
Final |
|---|---|
|
|
Unused
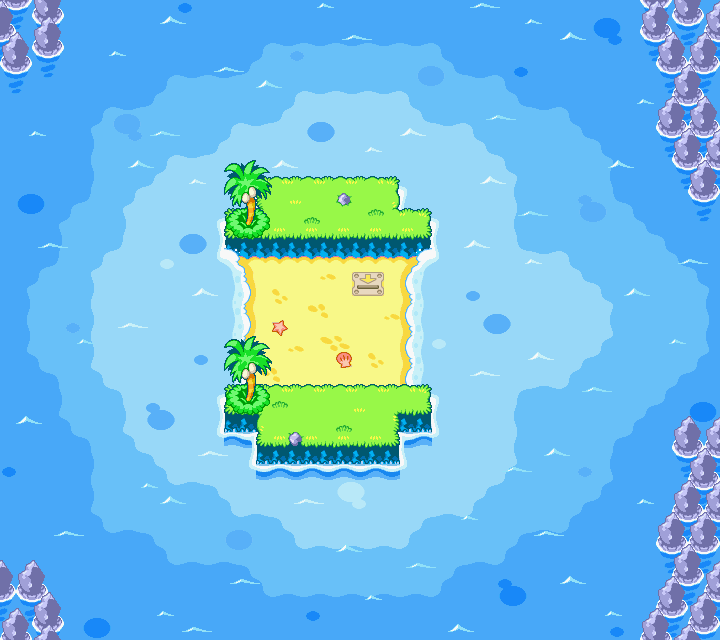
Map 374#
What seems to be an early version of Jojora's room, or just a simple room that was replaced by it. The left exit leads to the stairs back down to the second cauldron room, and the right exit leads to the room with Fawful. This likely means that the Fire Tickle sprint room wasn't part of the original dungeon, and Jojora also possibly didn't exist, either. Replaced in the final with one of the surfing minigame islands.
|
E3 |
Final |
|---|---|

|
|