This is a sub-page of Parasite Eve II/Unused Backgrounds.
Area 4 (Shelter, B2 and B3)#
Image |
Info |
|---|---|
 |
Room #27 (Elevator Hall, B2), Screen #1 File #67565 |
 |
Room #28 (South Maintenance Walkway, B2), Screen #1 File #67622 |
 |
Room #29 (Operating Room), Screen #1 File #67699 |
 |
Room #30 (North Maintenance Walkway, B2), Screen #1 File #67854 |
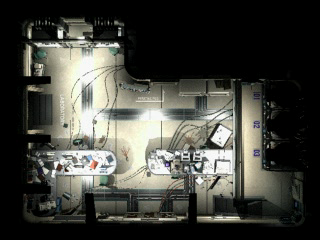 |
Room #31 (Laboratory), Screen #1 File #68691 |
 |
Room #32 (Breeding Room), Screen #1 File #68870 |
 |
Room #33 (Main Corridor), Screen #1 File #69066 |
 |
Room #34 (Septic Tank), Screen #1 File #69252 |
 |
Room #35 (Pod Access Tunnel, B2), Screen #1 File #69368 |
 |
Room #36 (Oval Office *), Screen #1 File #69469 |
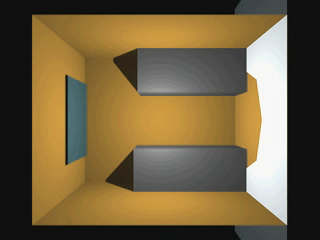
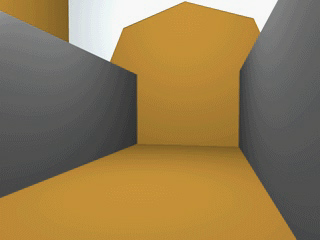
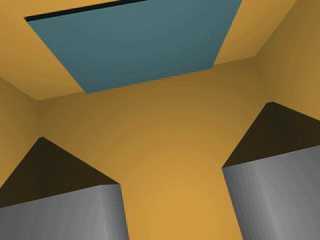
Room #37 (Unused Room #1), Screen #'s 1-3
File #'s 69504, 69505, and 69506
A Mock-up of Bulwark (Area #5, Room #3).
Room #38 (Unused Room #2), Screen #'s 1-5
File #'s 69515, 69516, 69517, 69518 and 69519
A Mock-up of Heliport (Area #5, Room #4).
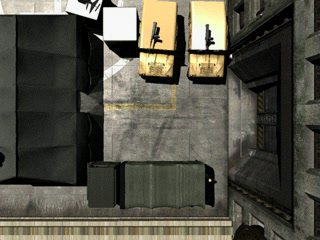
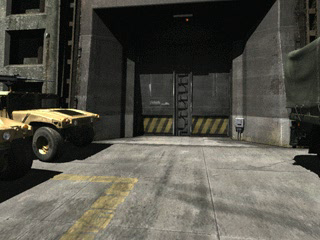
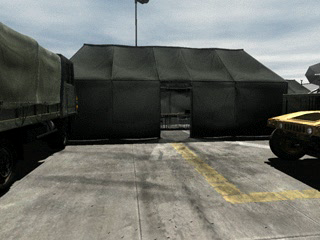
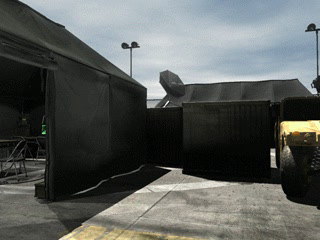
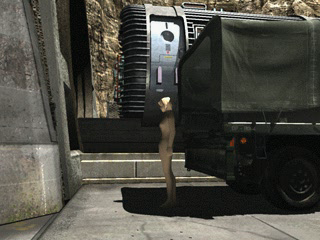
Room #39 (Dumping Hole), Screen #'s 1, 17, 20, 23, 32 and 33
File #'s 69616, 69713, 69724, 69751, 69769 and 69770
An overhead view and several unused room angles. The 2nd image was (likely) made with a cutscene in mind.
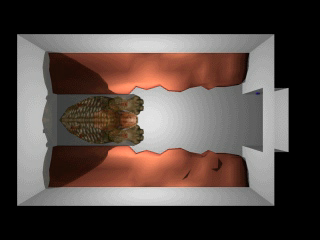
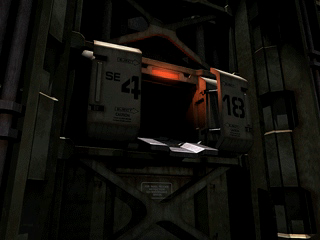
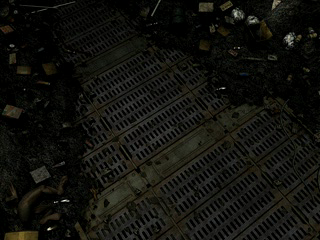
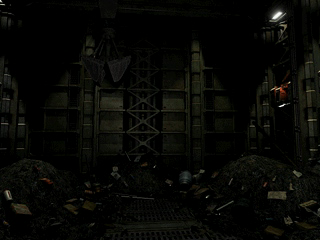
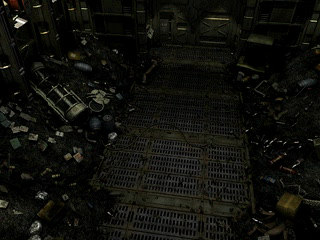
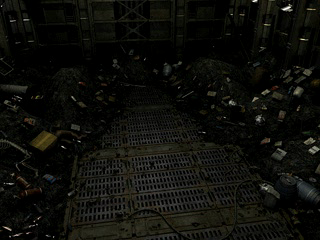
Image |
Info |
|---|---|
 |
Room #40 (Garbage Incinerator), Screen #1 File #71532 |
 |
Room #41 (Incinerator Control Room), Screen #1 File #73227 |
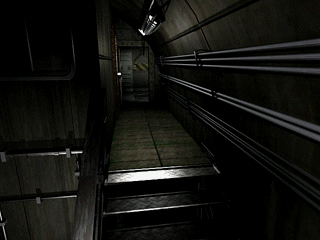 |
Room #41 (Incinerator Control Room), Screen #2 File #73228 |
 |
Room #42 (Elevator Hall, B3), Screen #1 File #73314 |
 |
Room #43 (Lower Sewer), Screen #1 File #73413 |
 |
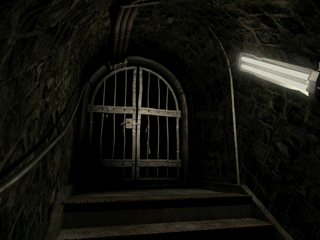
Room #44 (Upper Sewer), Screen #1 File #73510 |
 |
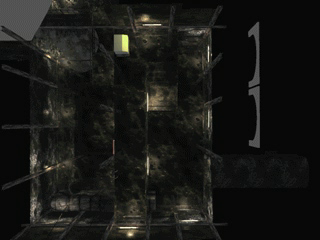
Room #44 (Upper Sewer), Screen #14 File #73595 |
 |
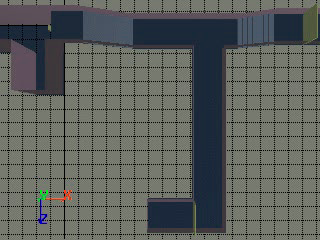
Room #45 (Reservoir), Screen #1 File #73687 |
 |
Room #46 (Water Supply), Screen #1 File #73808 |
Room #47 (Pod Service Gantry), Screen #'s 6 and 35
File #'s 74033 and 74165
The Pod Service Gantry is used for Room #'s 23 and 47. Both rooms use a complete, but duplicate set of background images. Each room only uses part of their full set. None of the backgrounds are used by both rooms.
Room #47 does not use Background #'s: 20-34, 41, 42, 44 and 45.
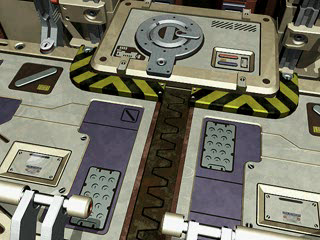
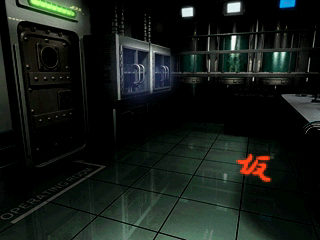
Image |
Info |
|---|---|
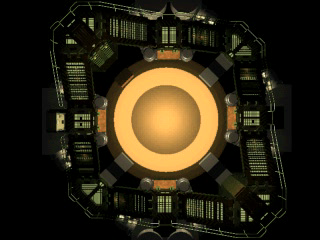 |
Room #48 (Pod Bottom), Screen #1 File #74320 |
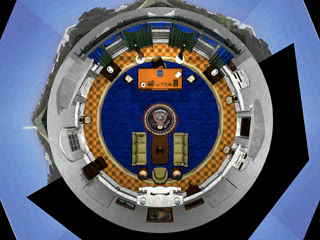 |
Room #49 (Oval Office *), Screen #1 File #76806 |
Notes#
Rooms marked with a * are speculation; They are not given a proper name within the game.
(Source: Orin(Images) & Kuro-chan(Research))