 This article has a talk page!
This page details pre-release information and/or media for Mystery Case Files: Return to Ravenhearst.
The game's art director, Jeff Haynie, released some of the concept artwork and rough sketches he made for Return to Ravenhearst in 2014.1
Concept Art#
Cliffside#
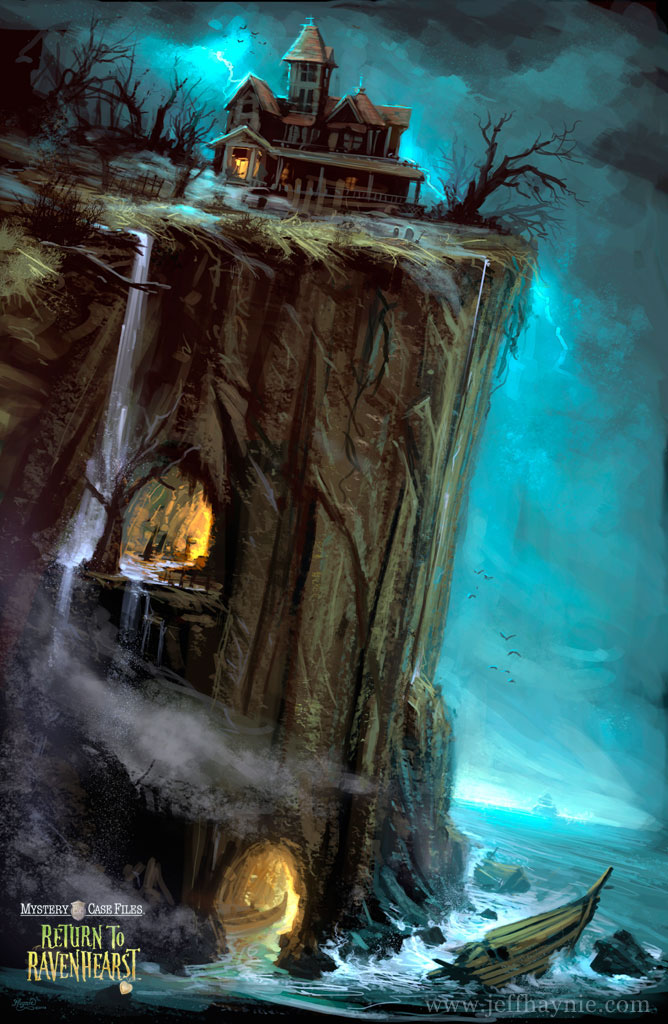
This painting was used to give an overall look and feel for Ravenhearst Manor and the surrounding environment. While many details seen in the painting correlate with locations seen in the final game, the upper cavern doesn't really fit with anything found in the final. The lower cavern was intended for a scrapped location.
Strangely, this painting was used (and modified) in Mystery Case Files: Fate's Carnival's bonus game for a puzzle.
Location Flowchart#
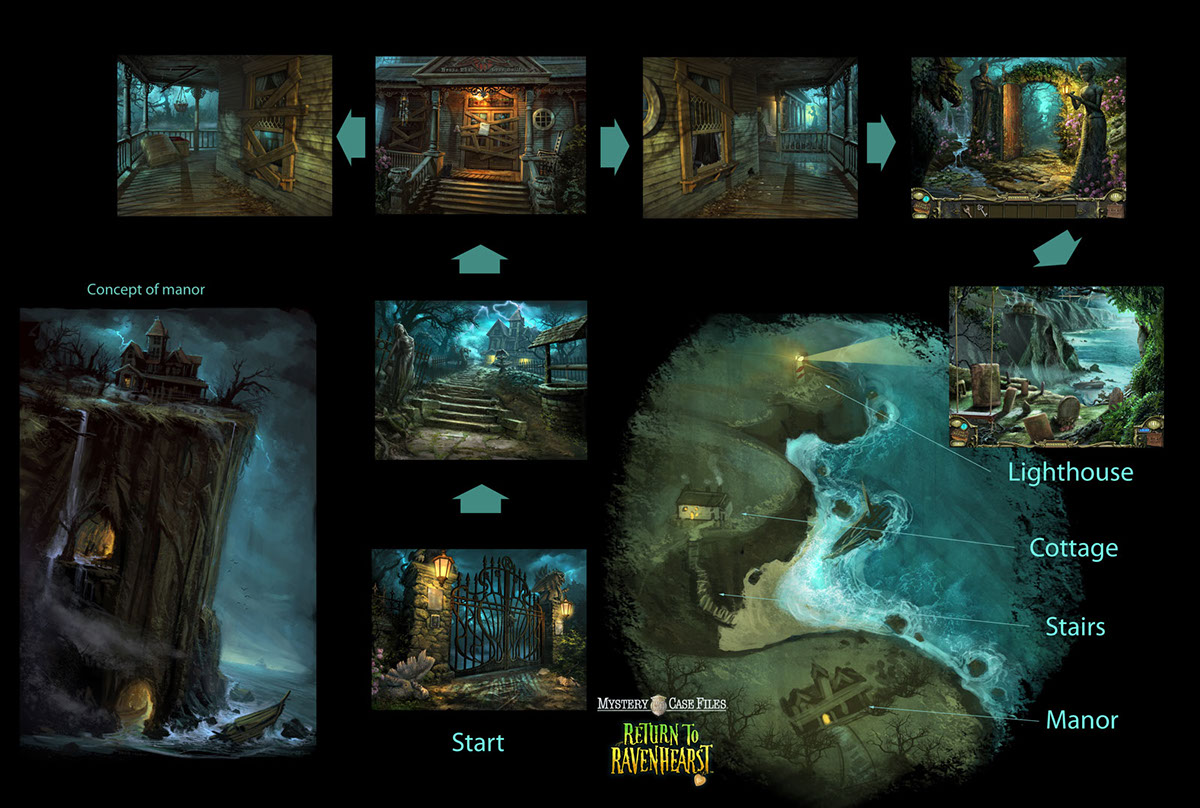
A flowchart for most of the exterior locations, along with the cliffside art and a overhead view of the Ravenhearst estate. According to Haynie, this chart was used "as a guide for the team to get a feel of the colors and space". While not terribly interesting by itself, the images for the garden entrance and graveyard show an older version of the HUD, seemingly based on the one used in the first Ravenhearst.
Manor Entrance#
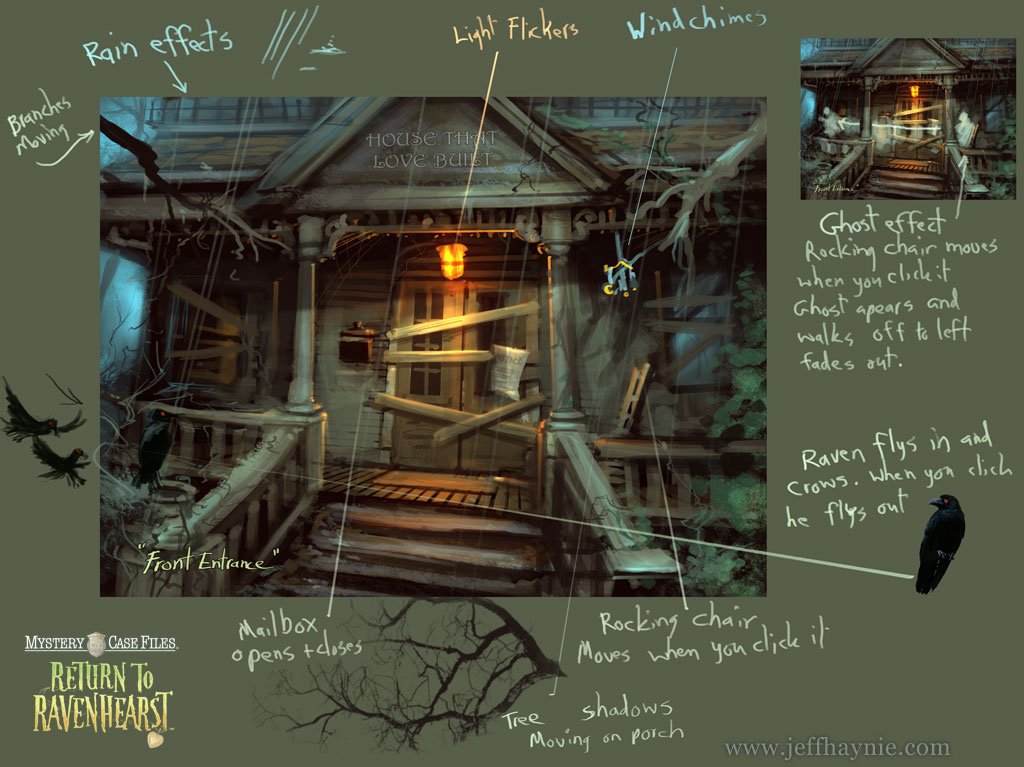
A rough version of the Manor's entrance, with notes about some possible animation details. Although the rocking chair and raven animations would've been nice (and spooky), the final game doesn't include them, and the space their hotspot would've taken up was instead reserved for moving between locations. The windchime was moved to the left side in the final version, and the mailbox was changed into a doorbell.
Garden Entrance#
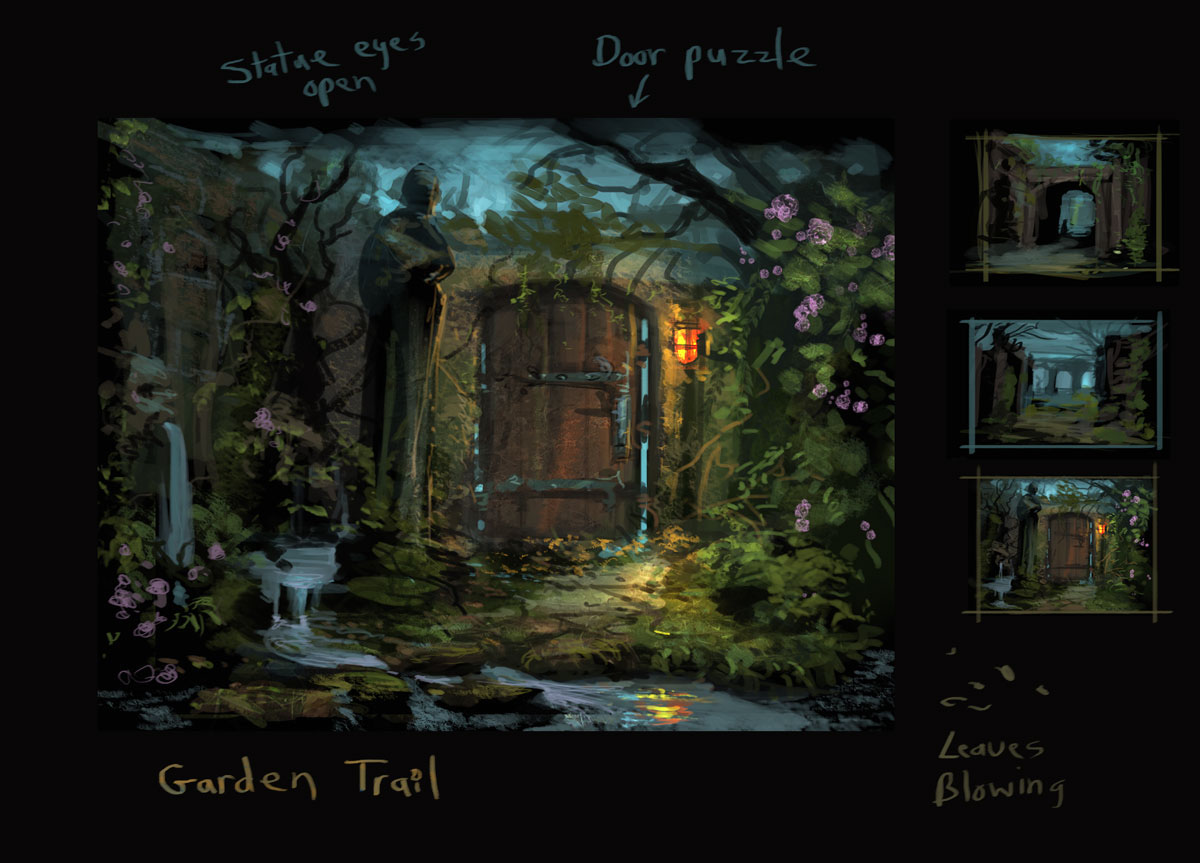
Concept art for the garden entrance. The female statue present in the final version hasn't been created yet, and the male statue is described as having "opening eyes", probably as another spooky background detail. Also of note are the other possible versions; Haynie wanted a "secret garden" feel from the area to "make it more interesting".
Central Chamber#
|
Concept Art |
Final |
|---|---|
|
|
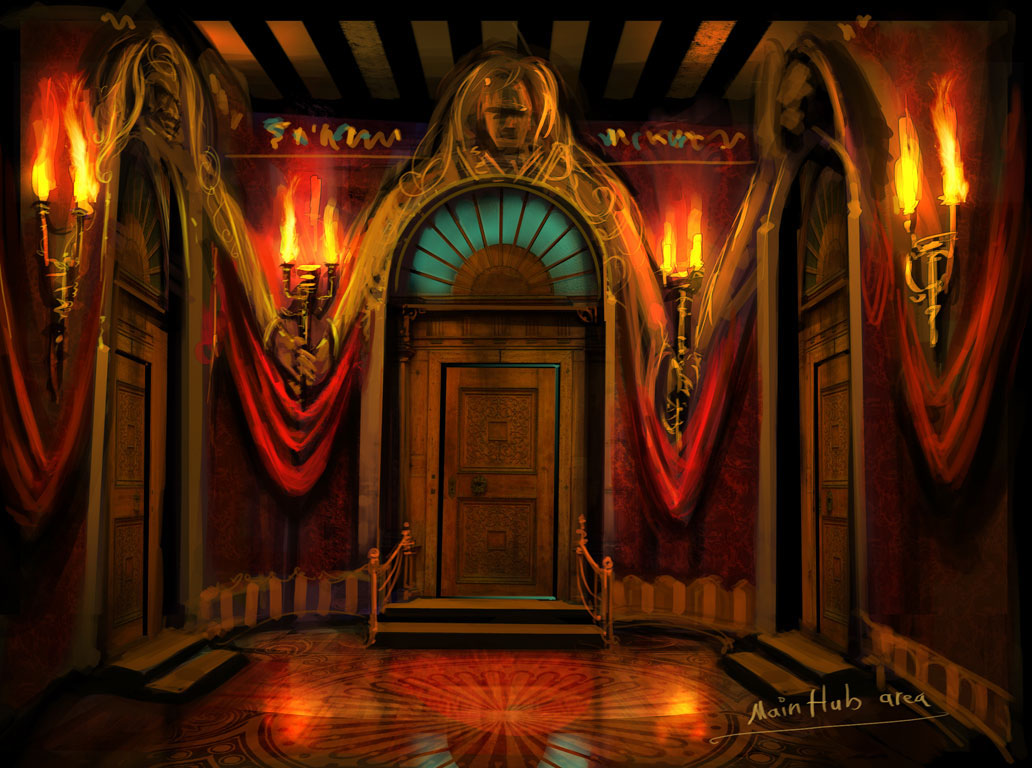
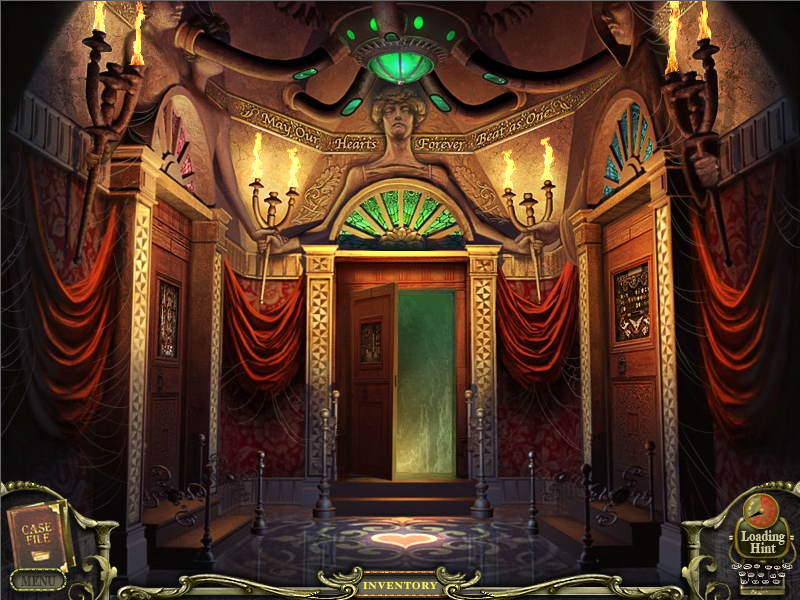
The Central Chamber (or Main Hub) looks very different aesthetically: the room is darker, and the floor and ceiling are different. The structure of the room is similar to the final's, though. The pipes dispensing green liquid are also not present.
Roseville#
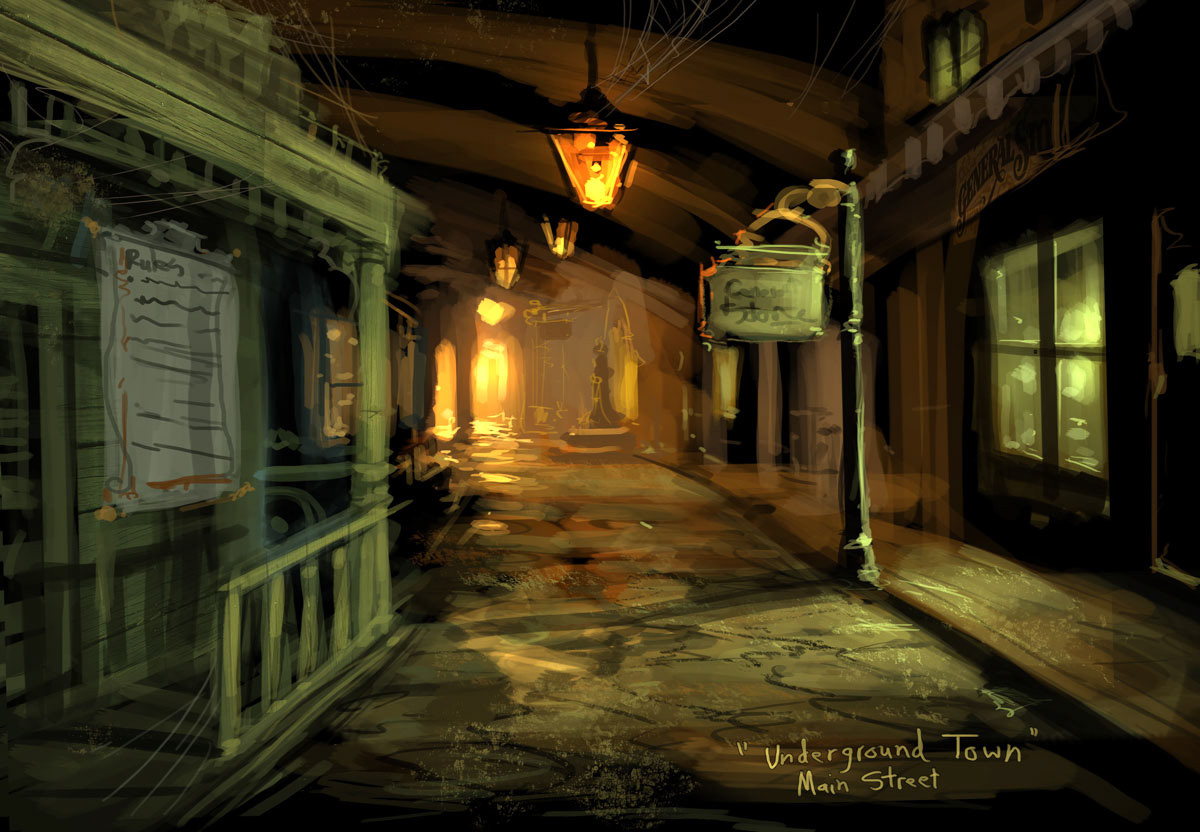
Very similar to the final. The only major difference between the concept and the final artwork is the perspective being changed. Haynie notes that he did the lighting and visual effects in this section.
Beauty Parlor#

Multiple pieces of concept art, with the final version at the bottom-right corner. Three of the concepts look similar to the final's layout (with one reversed image), with a desk or table in the background. While the chair is mostly unchanged, the dress mannequin appears to have been a simple dress stand earlier on.
The other two images don't really match up with anything seen in the final game, although they might have been for extra scenes in between the parlor and Rose's bedroom.
Rose's Coffin#
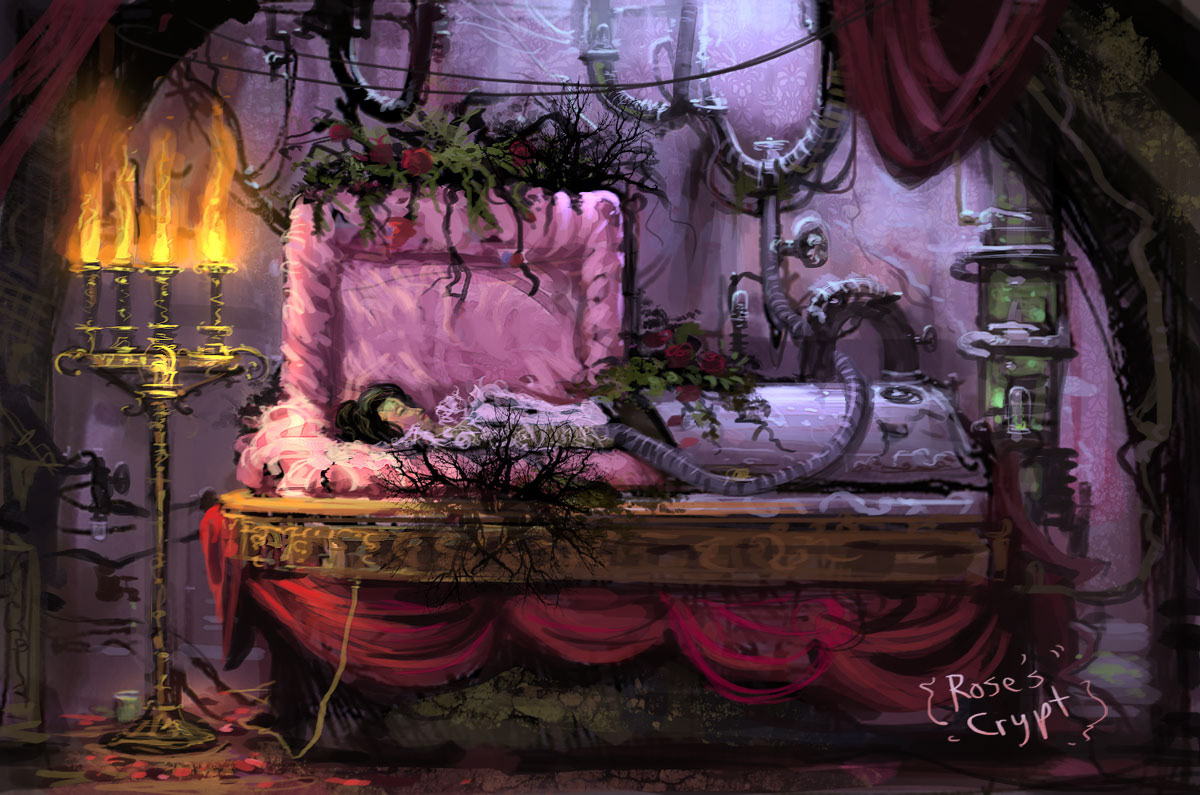
Very similar to the final artwork, but with less detail. Rose's corpse is more well-preserved here; she was changed later on to look more decayed. There's also more pipes connected to the coffin in the final.
Maze#
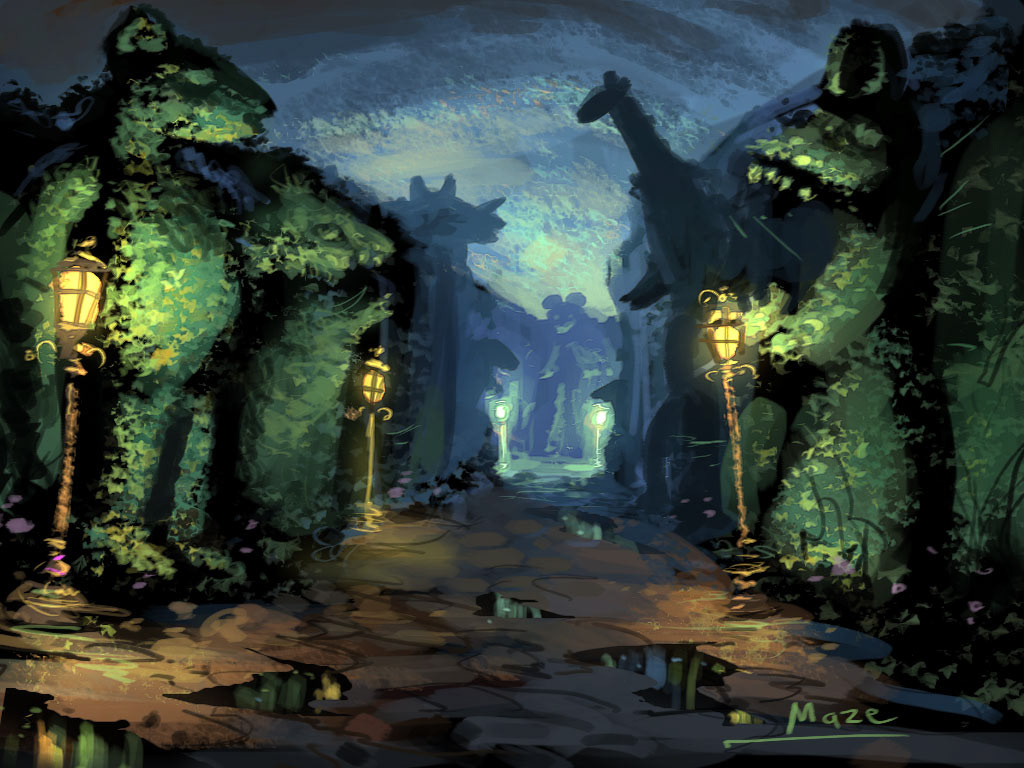
This artwork for a maze is quite interesting: there's nothing like it present in the final game at all. There's also very little information available about it; one of the rough drafts mention a "Labyrinth Maze", so this might have been it. It may have also been scrapped early in development, or not even used at all.
Statue Base#
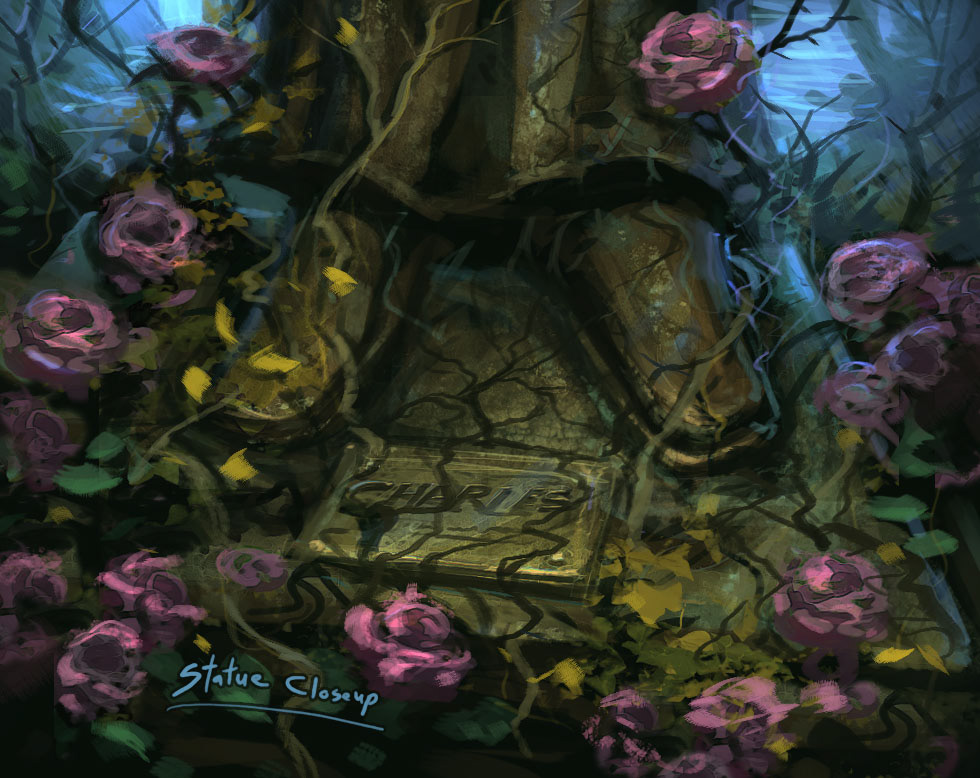
Not an early concept for the Garden Entrance's hidden-object puzzle, but rather the location for a puzzle in a scrapped location called the Sunken Garden. Any information besides this, however, is scarce.
Sketches#
Manor Walkway#
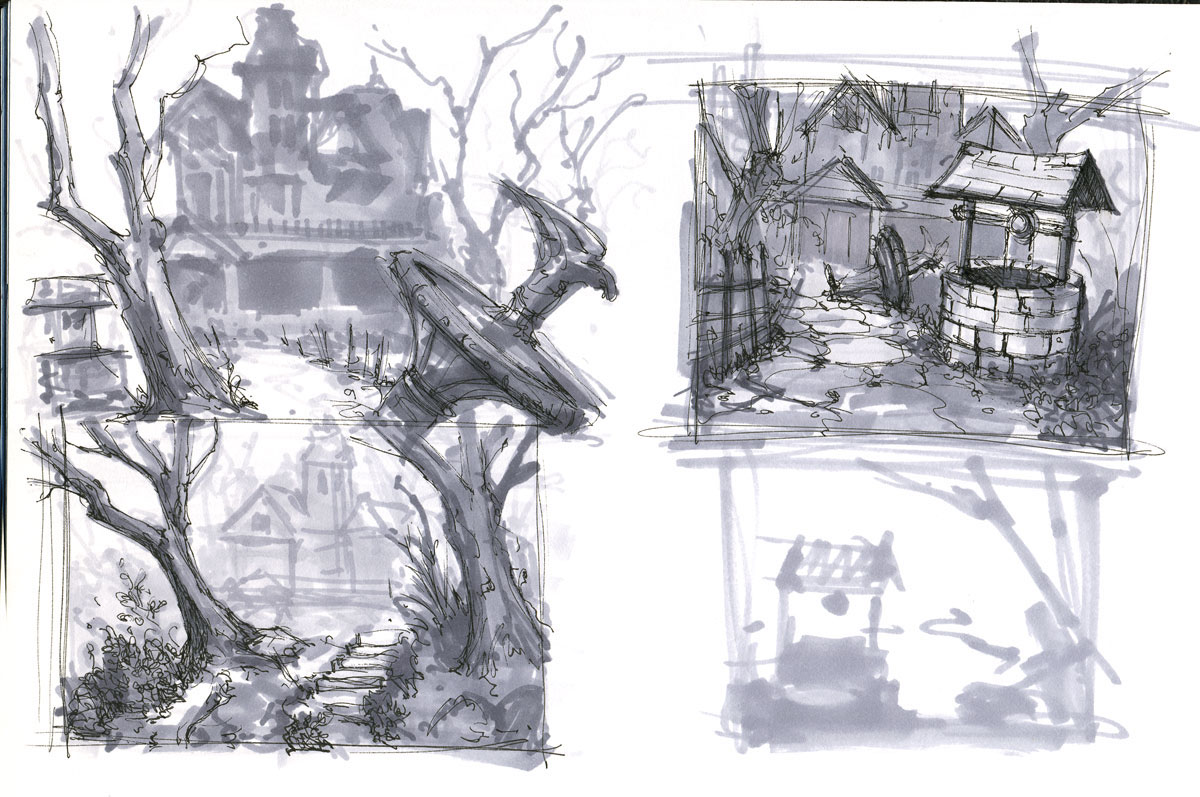
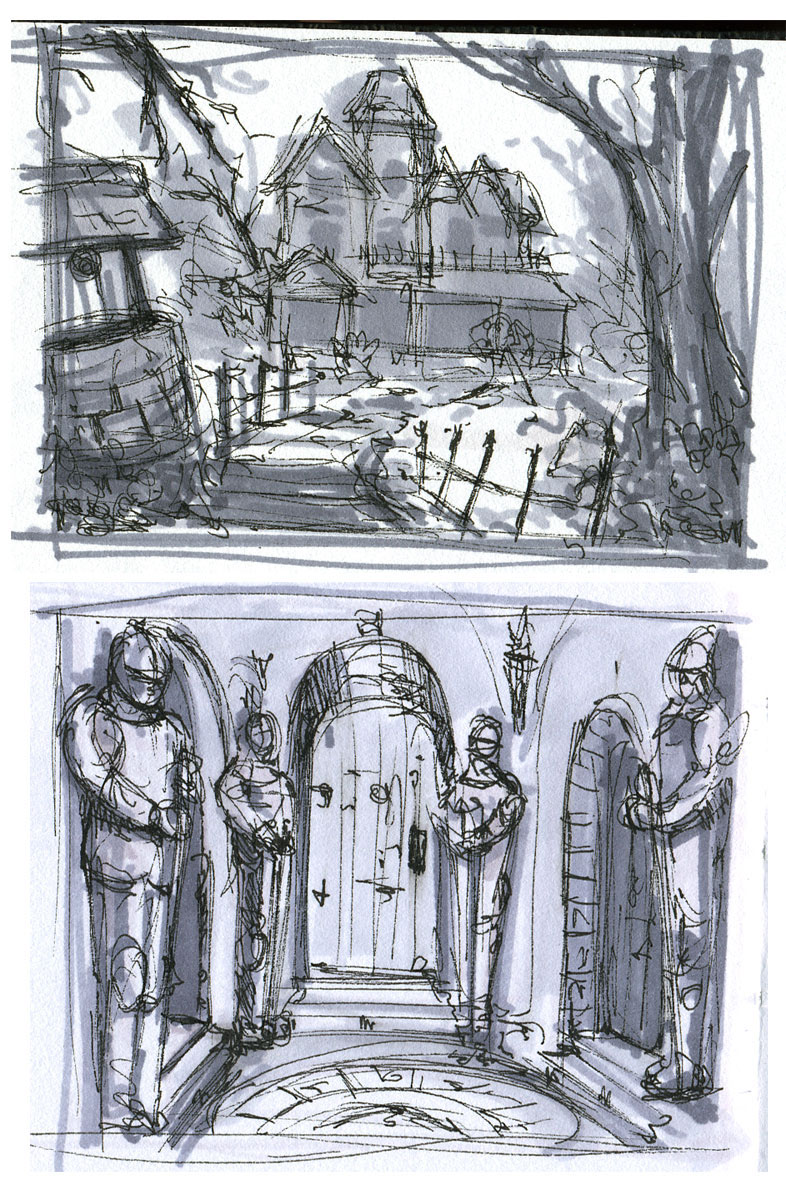
Sketches of the pathway leading towards the Manor, when Haynie was experimenting with different angles to see what he liked. While the other drawings aren't too interesting, the bottom sketch seems to be an even earlier version of the Central Chamber, with suits of armor beside the doors instead of sculpted faces above them.
Rose's Bedroom#
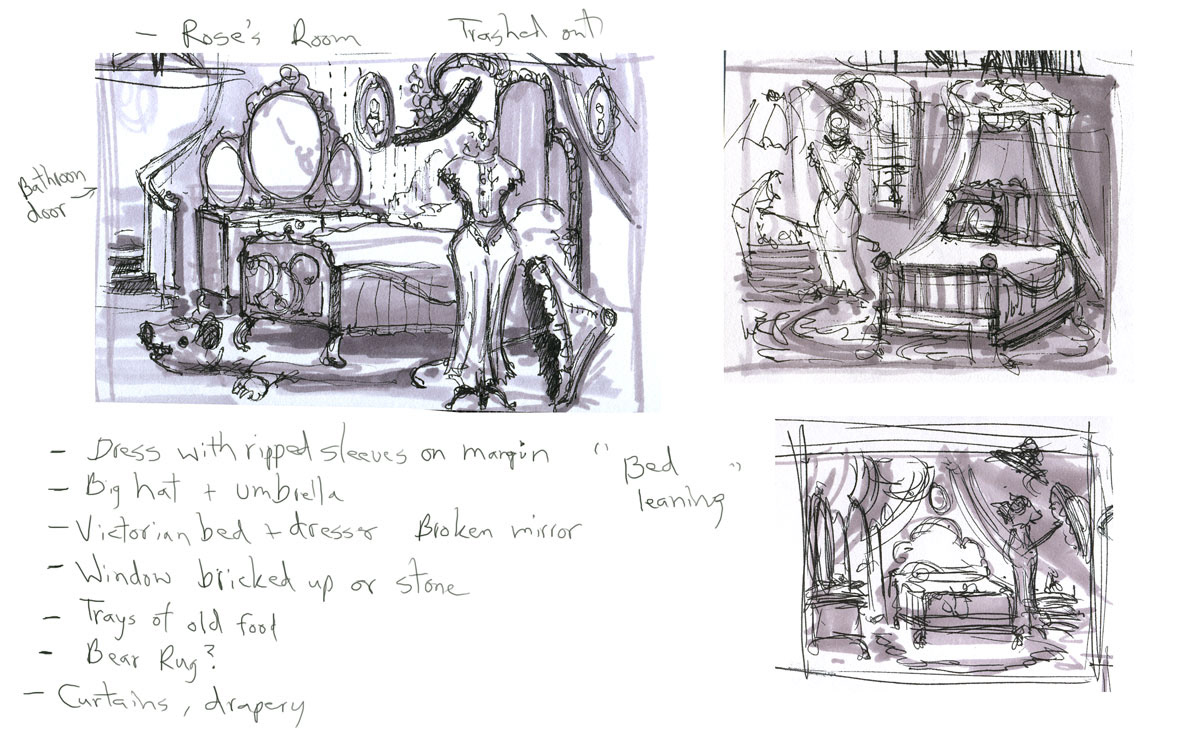
Some drawings of Rose's living quarters, with some possible details noted. The mannequin with the dress was either changed to be the one seen in the final's Beauty Parlor, or to be the one inside the adjacent bathroom's tub. The mentioned bear rug and food trays aren't in the final game either.
Rose's Crypt#
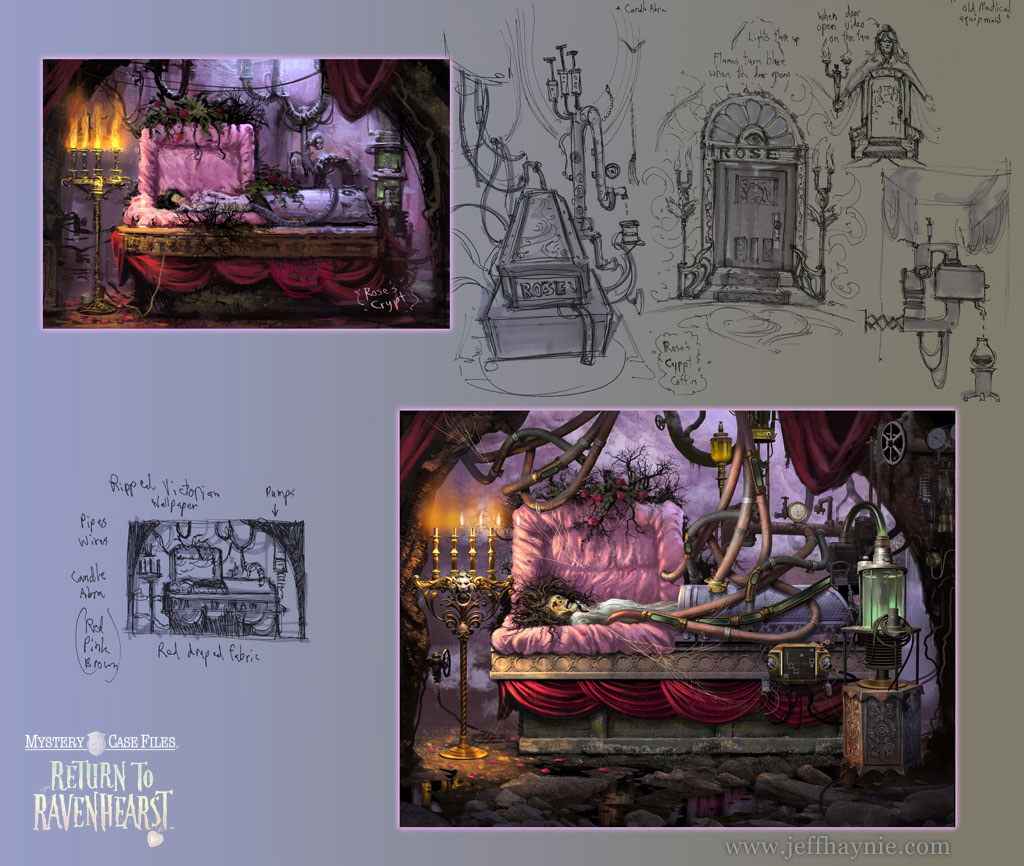
Sketches of Rose's coffin and the contraption connected to it, and the corresponding concept art and the final artwork also included. A lot of the ideas here weren't utilized at all; there's no elaborate door outside the coffin, no Victorian-era wallpaper, and no old medical equipment (excluding Charles' machine). The coffin lid is also kept open in the final.
The Twin's House#
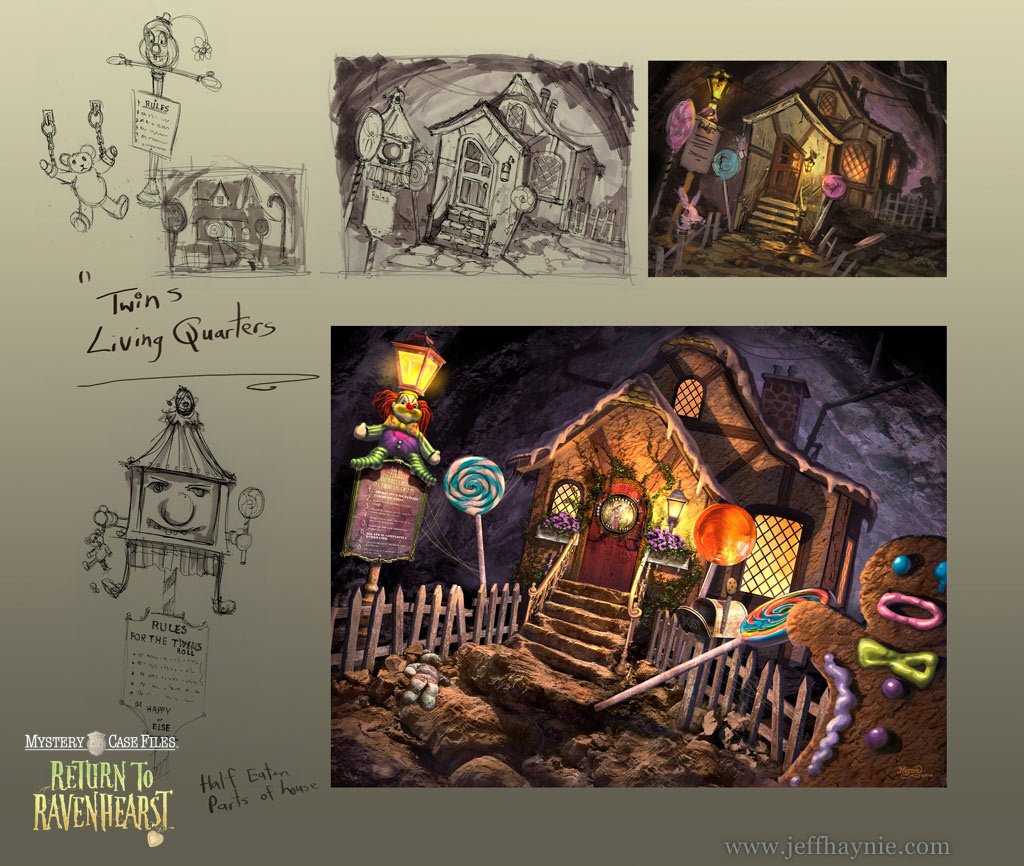
Various sketches for Gwendolyn and Charlotte's house, along with the final image for comparison. The oddly-shaped door was seemingly present through most of the rough drafts, but was changed to a more typical shape for the final, along with the Rules sign being changed to a smaller evil-looking clown. The detail of eaten parts of the house was instead transferred to a gingerbread man for the final painting.
Victor's Cottage#
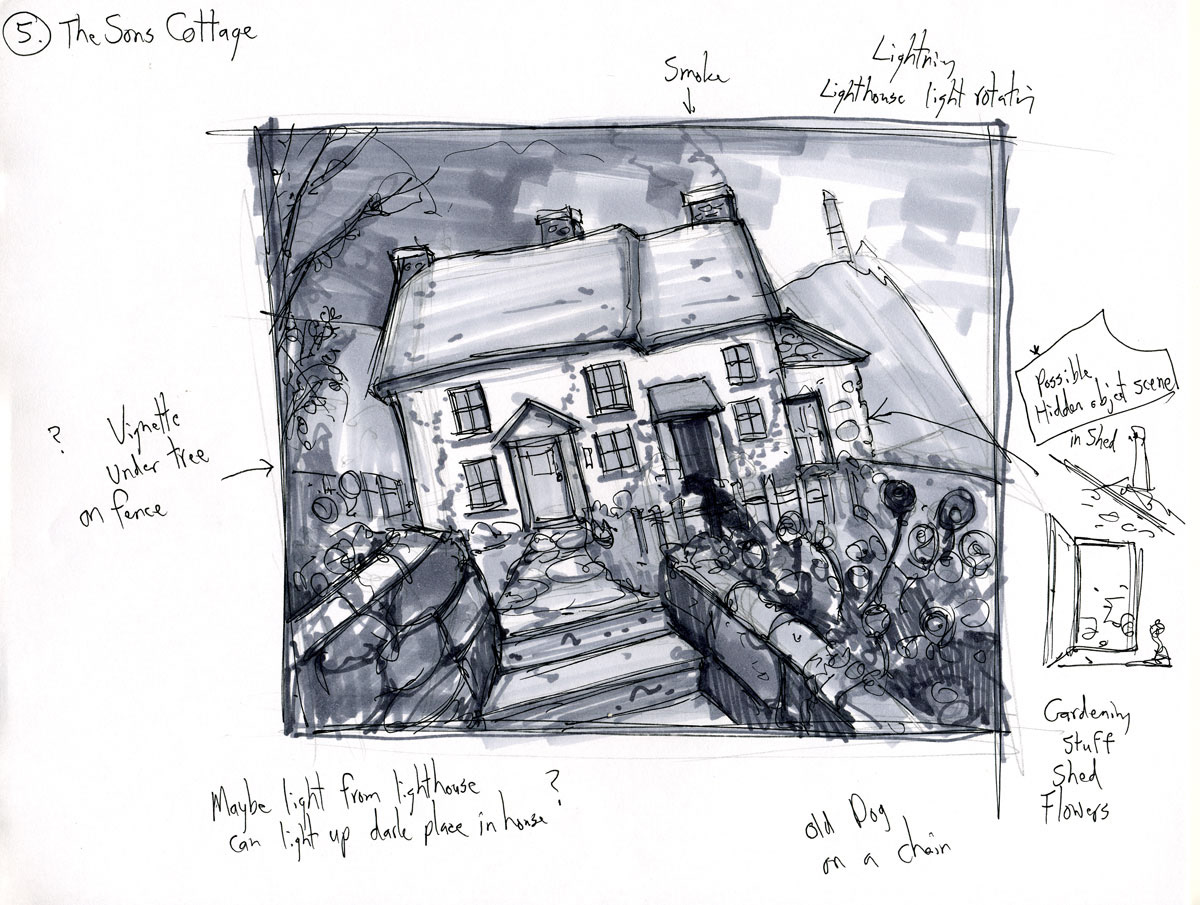
It appears that the cottage stayed pretty much the same throughout its design; the only major difference here is that there are no dogs chained outside in the final.
Mock Town#
Arguably the most interesting set of sketches: an entire collection of areas that (mostly) never made it past the early stages of drawing.
Sunken Garden#
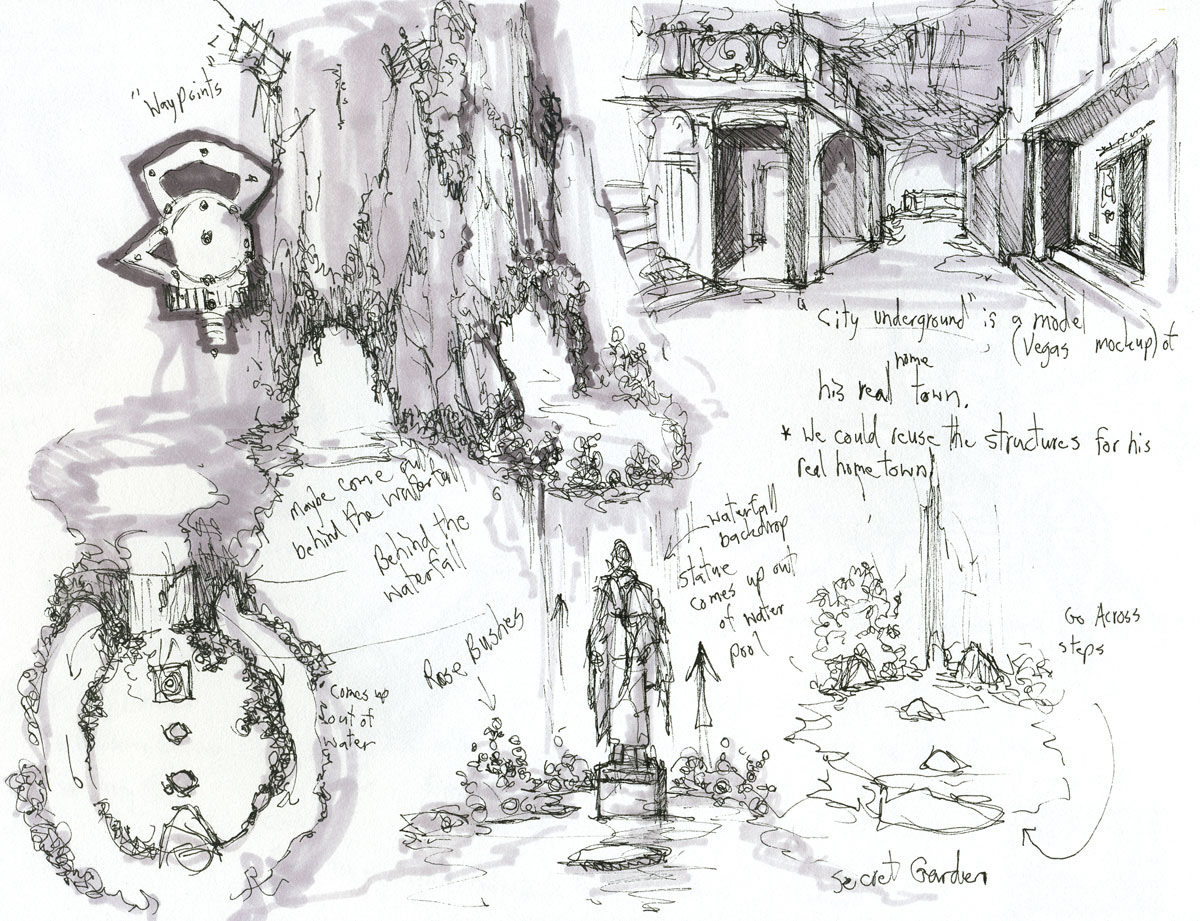
A mockup of Charles' hometown, presumably built by Charles himself. The concept may have been retooled into Roseville for the final game; the idea of visiting various reconstructed places from Charles' life would later be used in Mystery Case Files: Escape from Ravenhearst, three years after the release of this game.
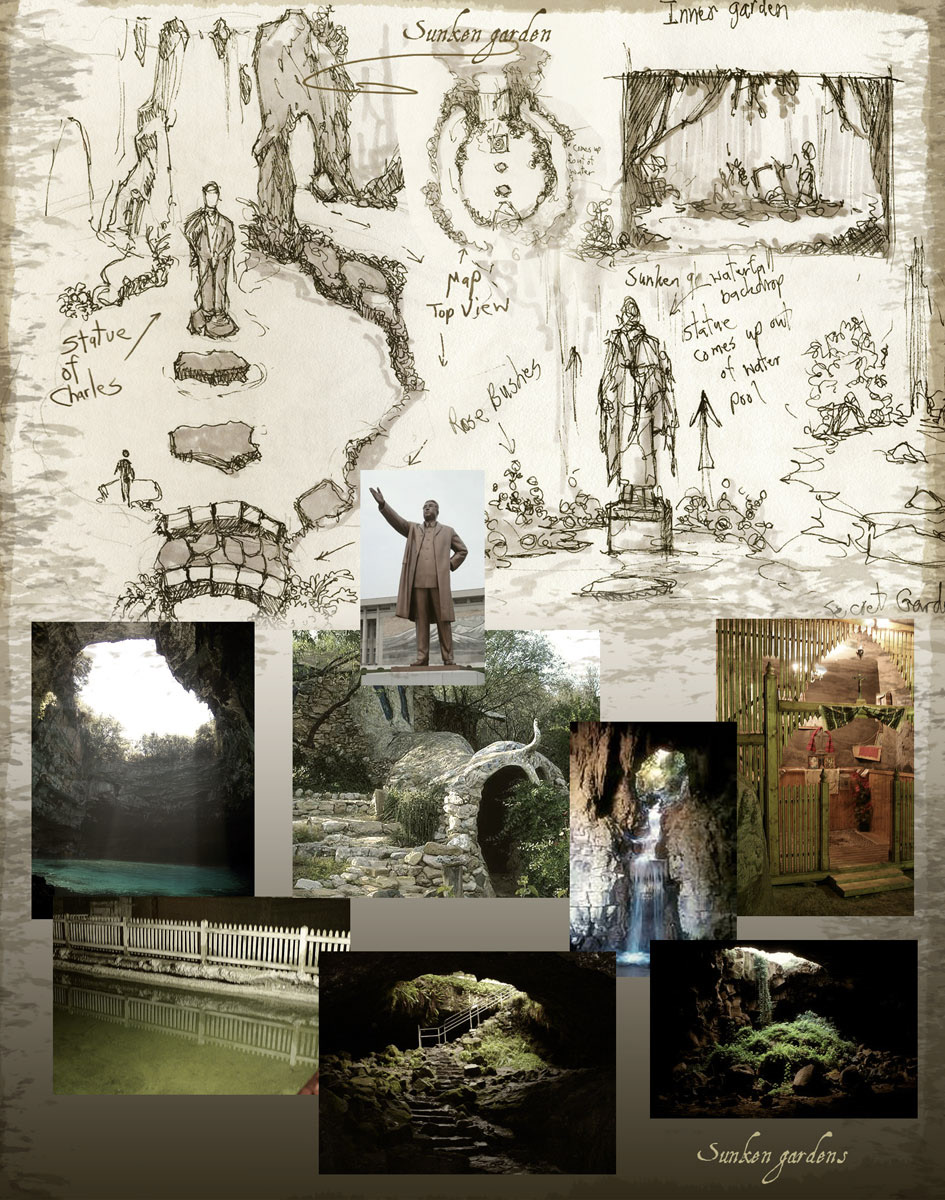
The actual Sunken Garden is a grotto of sorts, with a raising statue of Charles in the center of a pool. The foot of the statue would have contained a puzzle, accessible via stepping stones. Like with the Mock Town, the idea might have also been reused somewhere else; the underground statue of Emma Ravenhearst is quite similar.
Train Station#
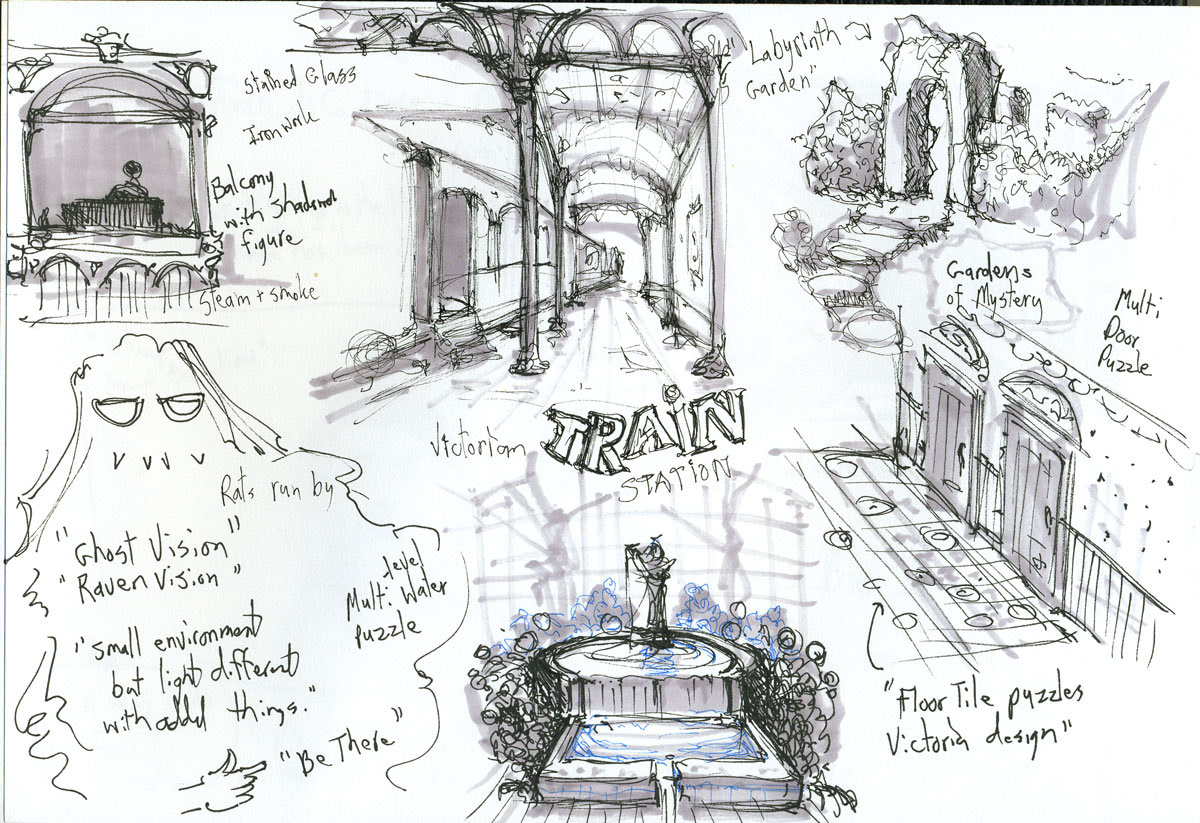
A Victorian-era train station, presumably connected to the Mock Town. The sketch describes a mechanic called "Ghost/Raven Vision", which was never added to the game; a multi-level water puzzle and a floor tile puzzle are also mentioned. The Maze, possibly called the "Labyrinth Garden", might have been accessible from here, but this isn't known for sure.