 This article has a talk page!
This is a sub-page of Prerelease:Taz: Wanted/Concept Art.
The design documents show the player's position, as well as many positions for content (actors, events, objects, etc.). These positions differentiate from the final version.
Planning sketches
Found in the Dave Pinkney backup discs.
Aqua_plan.jpg
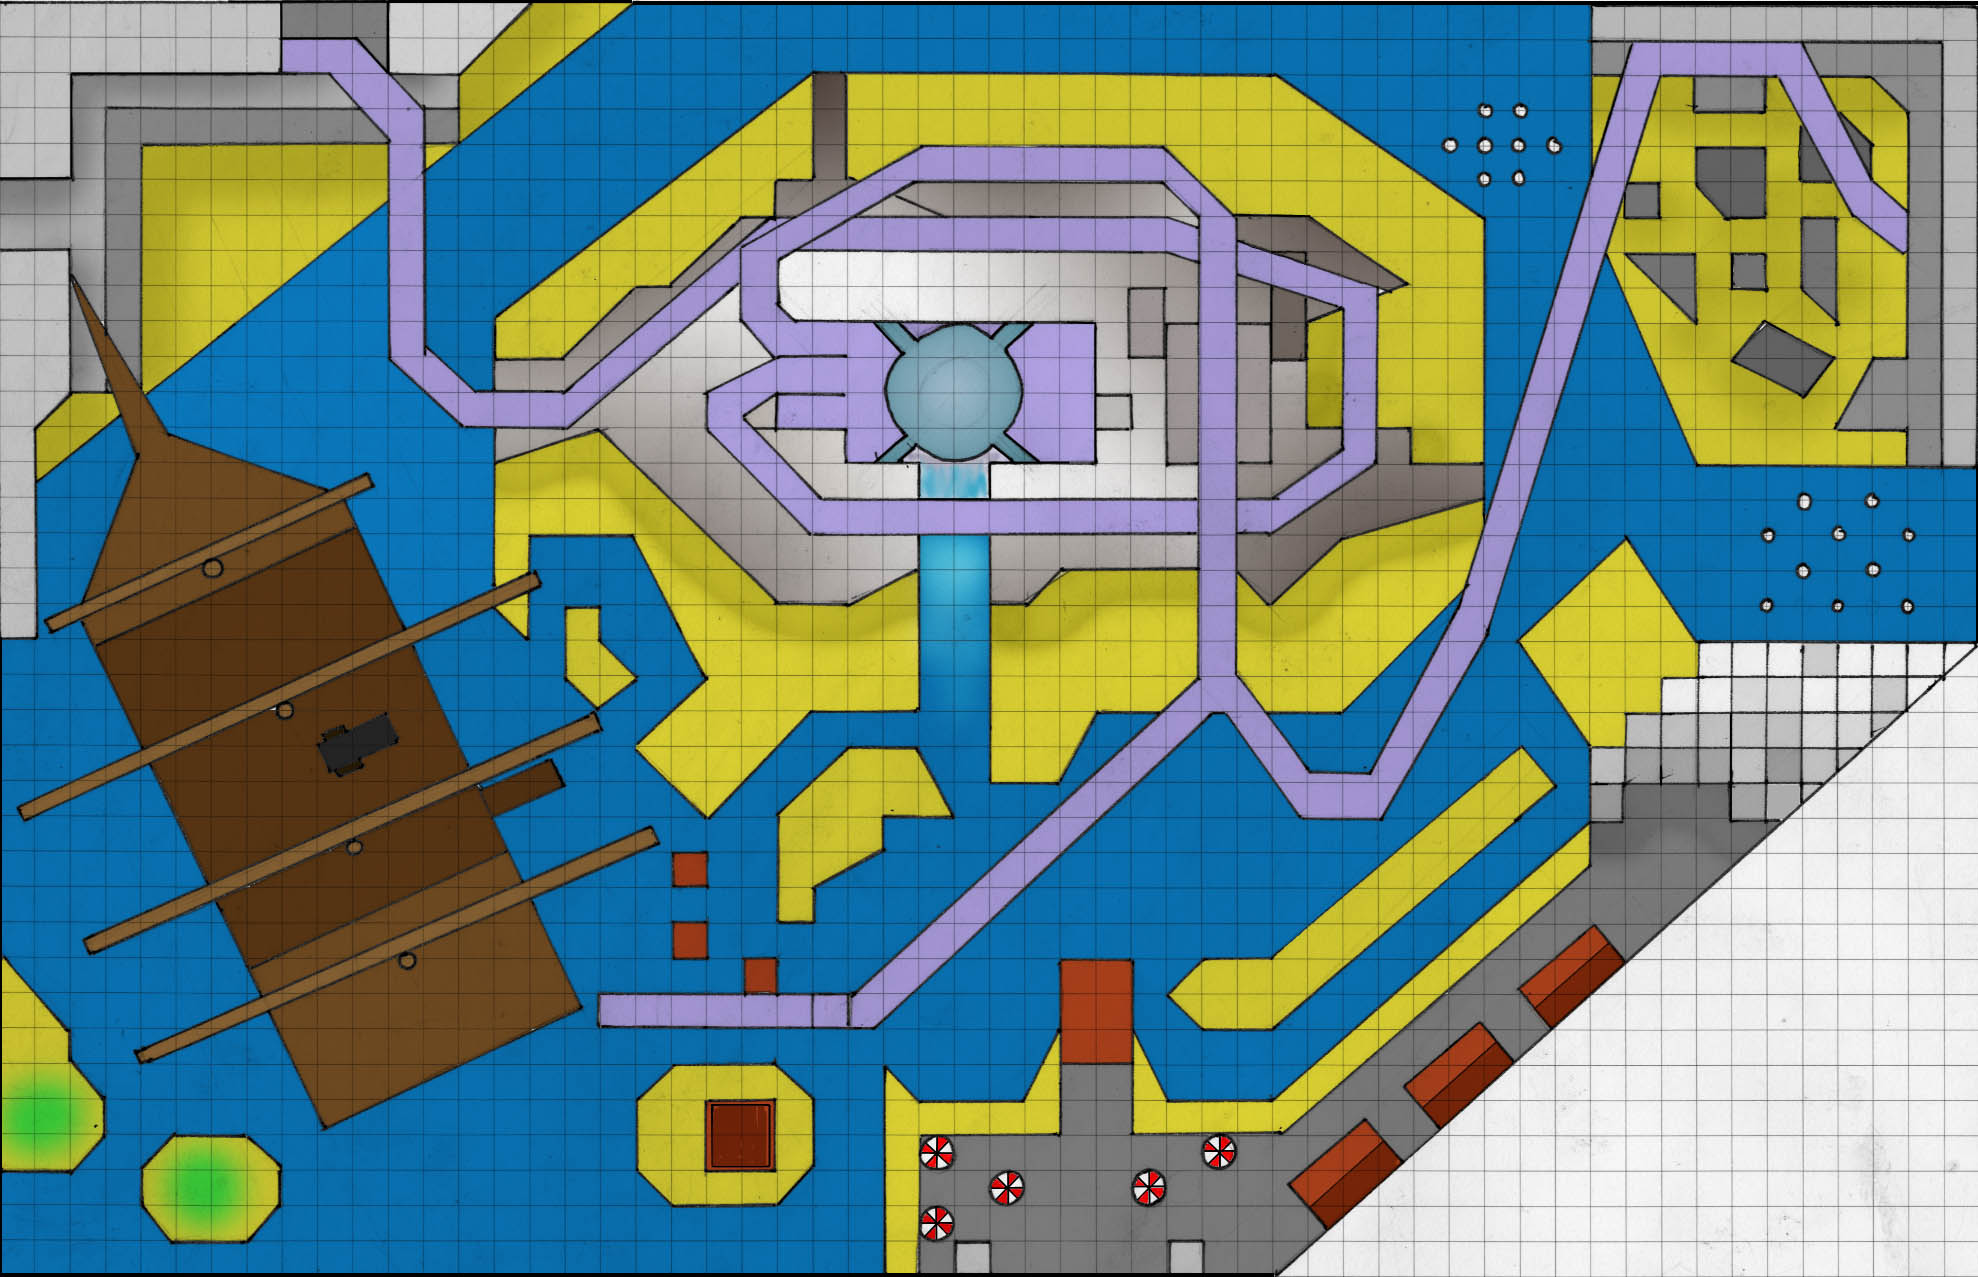
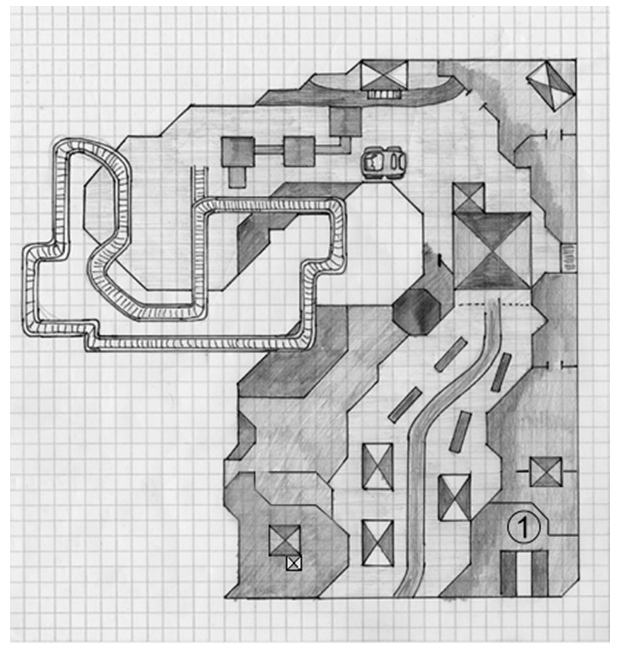
A colorised version of an early sketch map for Looney Lagoon, dated July 19, 2000. This is found in Scenes/aqua/textures, but this image was unused in the April 19th, 2001 prototype.
|
Planning sketch |
Render |
|---|---|
|
|
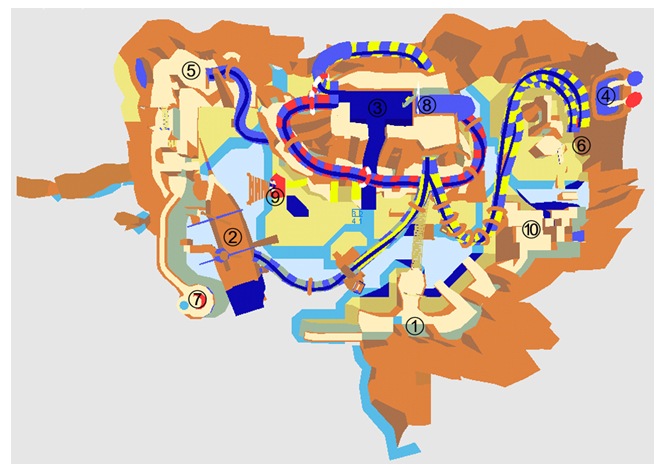
|
- The slides are noticeably different.
Milestone #8
The world that has the most of the concept art was the Yosemite Zoo levels, which are complete, but still differentiate from the final version. Sam Francisco has still ways to go, while rest of the levels were empty.
Yosemite Park & Zoo#
Intro Storyboard#


Maps#
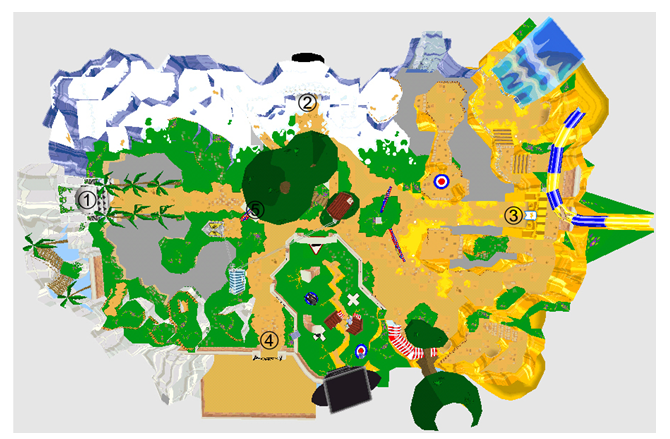
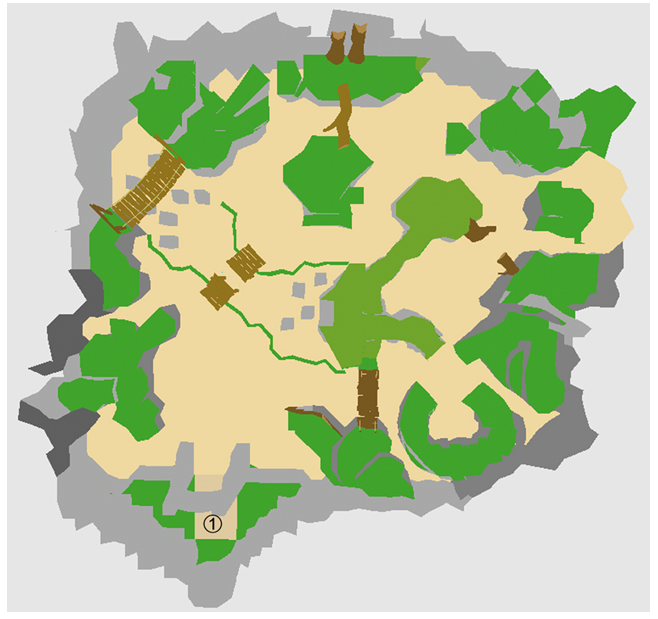
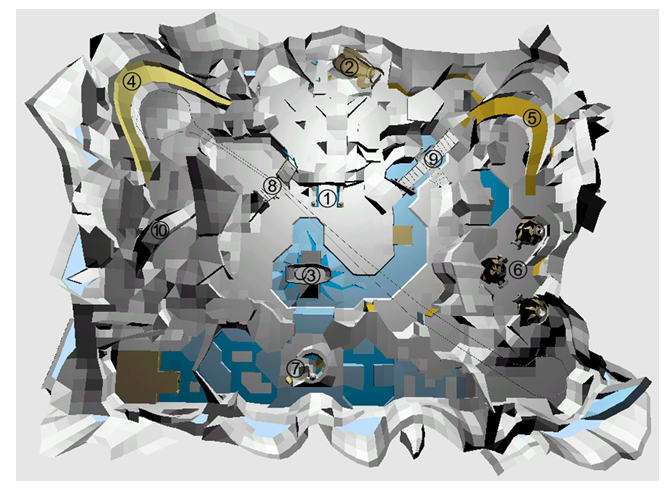
All maps are 3D Studio MAX rendered.
Sam Francisco#
Maps#
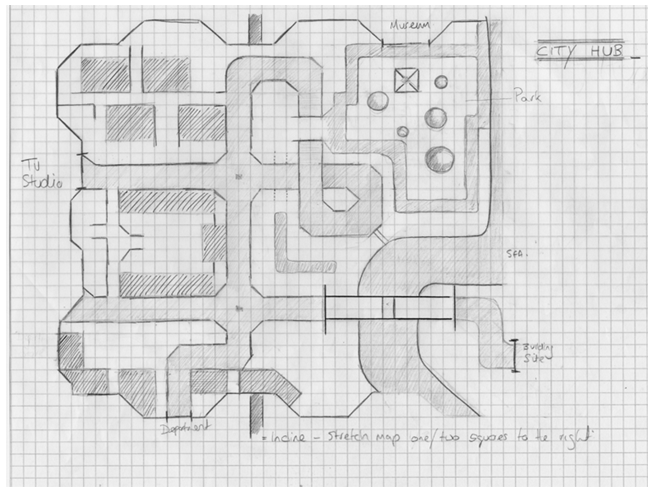
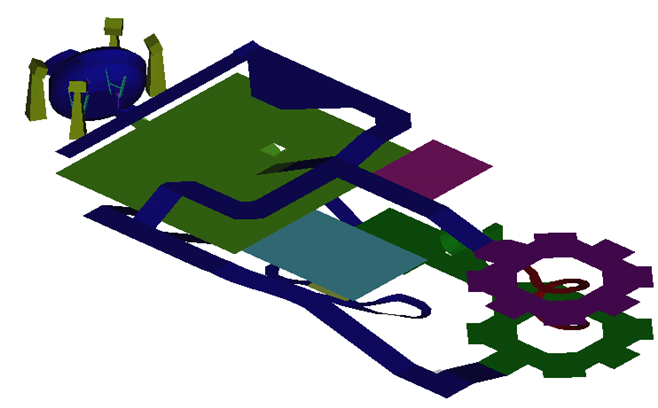
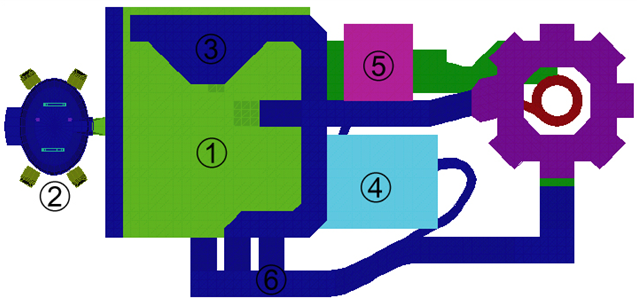
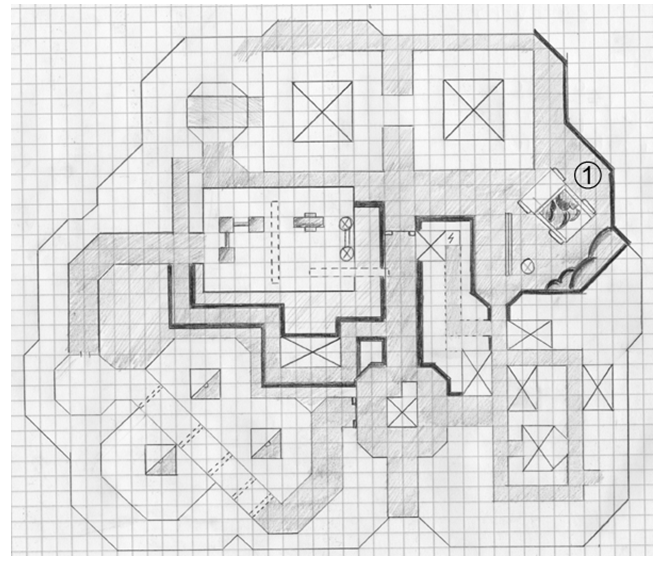
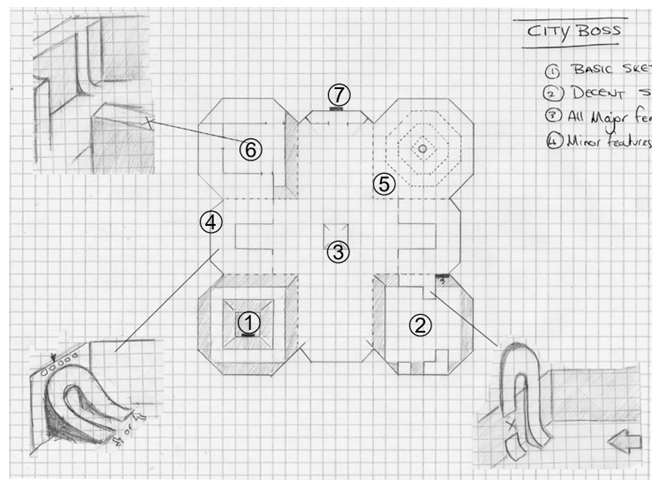
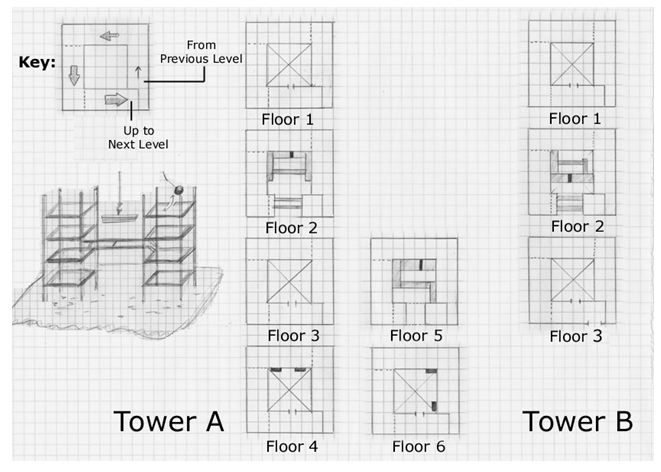
The second level's map is 3D Studio MAX rendered, very unfinished. Rest of the maps are sketches.
Misc#
Milestone #10
Further developed, with more concept art. Only the Tasmania level doesn't have them. Wile E. West seems to be the most complete of all of them.
Daffy Docks/Daffy Dockyard#
The level was cut from the final game. Daffy was also cut from the final.
Maps#
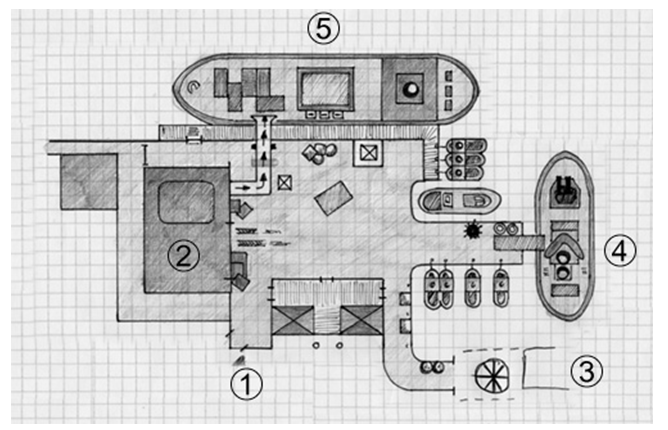
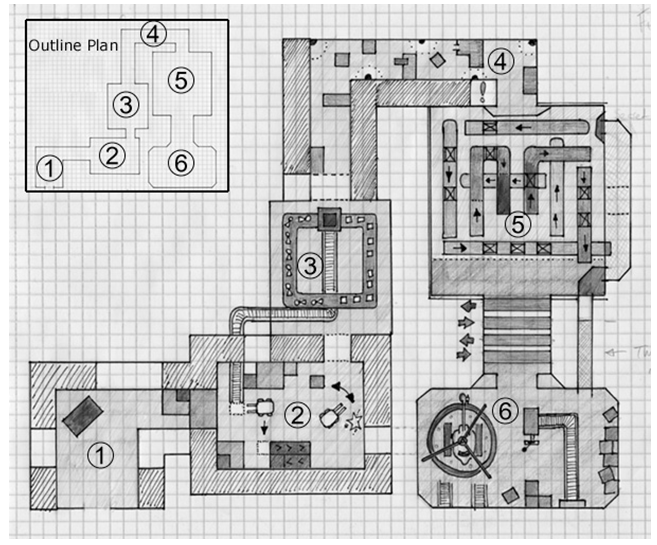
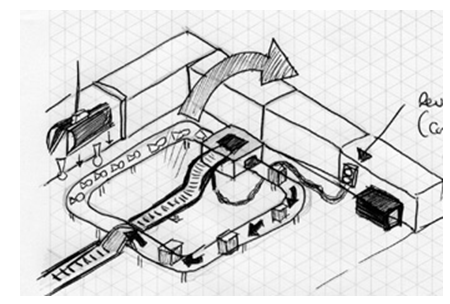


The maps are still sketches, despite no actual 3D Studio MAX rendered maps were created.
Wile E. West#
Maps#
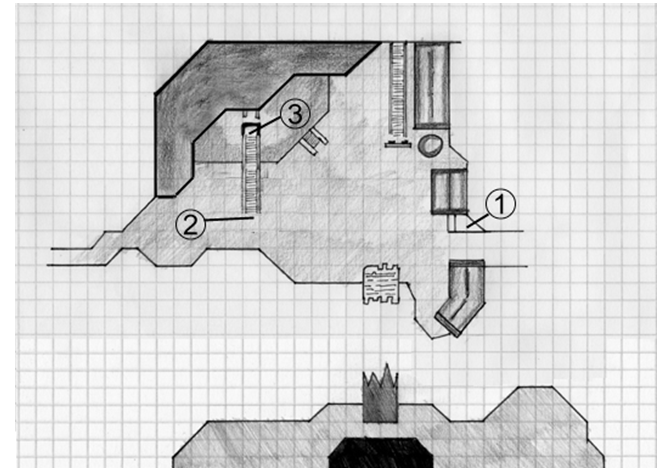
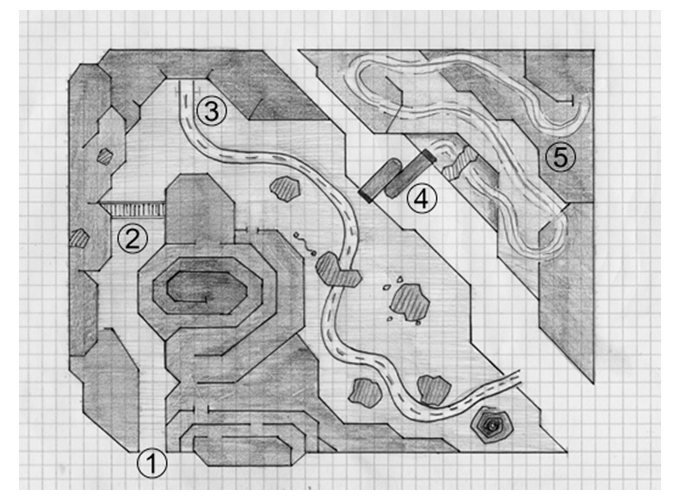
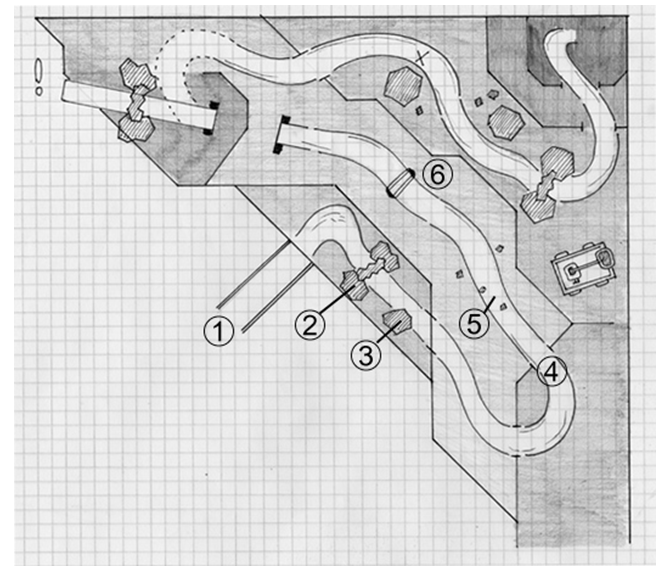

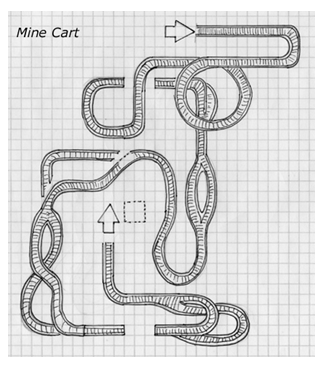
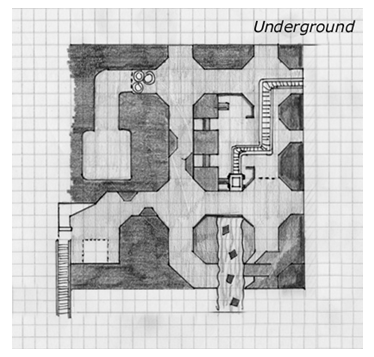
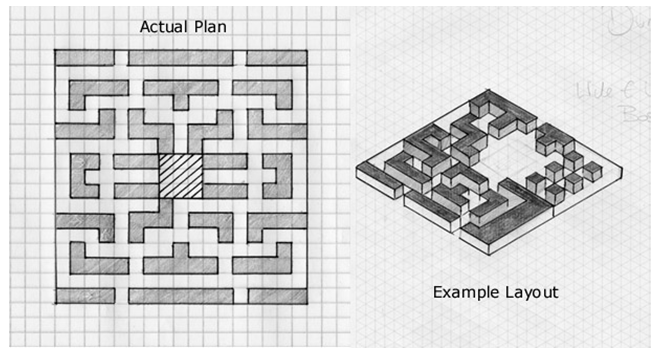
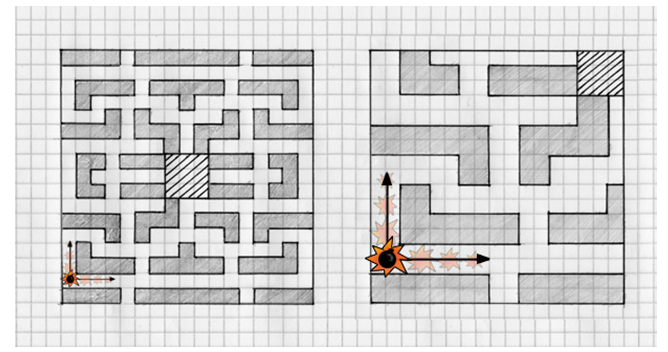
The maps are all sketches at the time.