This article has a talk page!
This is a sub-page of Five Nights at Freddy's: Security Breach.

|
To do:
Notes:
|
|
|
This page is rather stubbly and could use some expansion. |
Unused Utilidors#
There are several Utilidors, or shortcuts, found throughout the game that cannot be accessed. Many of these areas are locked behind doors that require a security level of 10, and as the player's security level can only go up to 9 through normal means, it is not possible to open the doors without hacking.
MAP_Utility_WestToRacer#
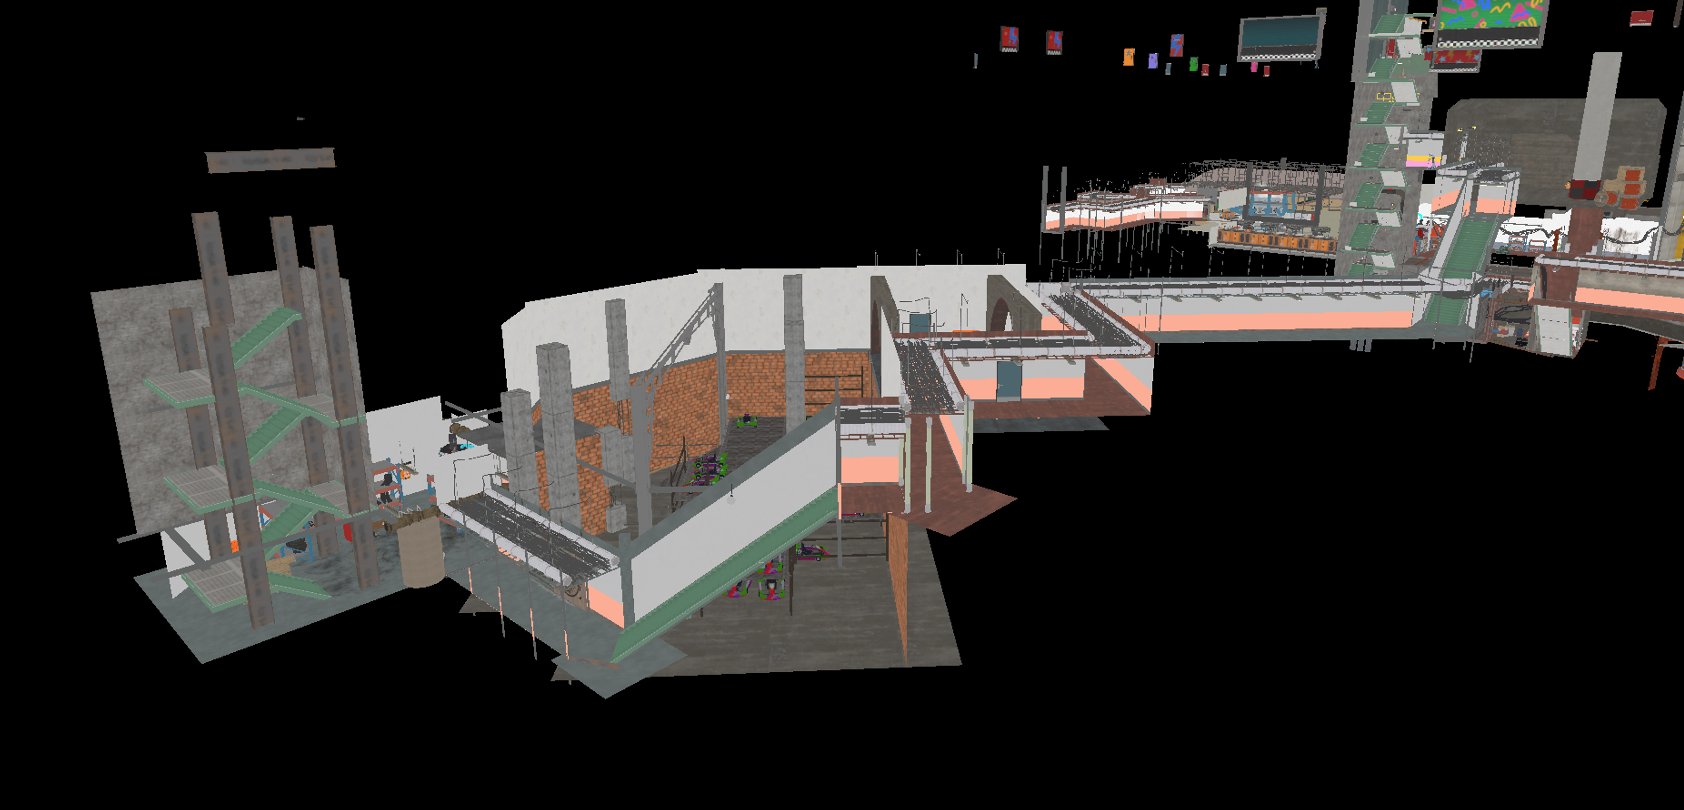
A large room containing a flashlight recharge area and a recharge station for Freddy. This would've connected the Freddy only stairwell in Rockstar Row to the Roxy Raceway Basement, near Roxy's boss fight.
MAP_Utility_East#

A large sewer-like area starting from the level 10 double doors in the Atrium between Monty's Gator Golf and the Daycare which would've lead to the Gator Golf Office and Daycare Restrooms
MAP_Utility_West#
Watch on YouTube[At 3:53]
An area of hallways and rooms that connect Fazer Blast to Roxy Raceway and the level 10 double doors in the atrium connecting the two attractions
Partially Unused/Altered Maps#
Outside of Pizzaplex (MAP_MainLobby_Master)#
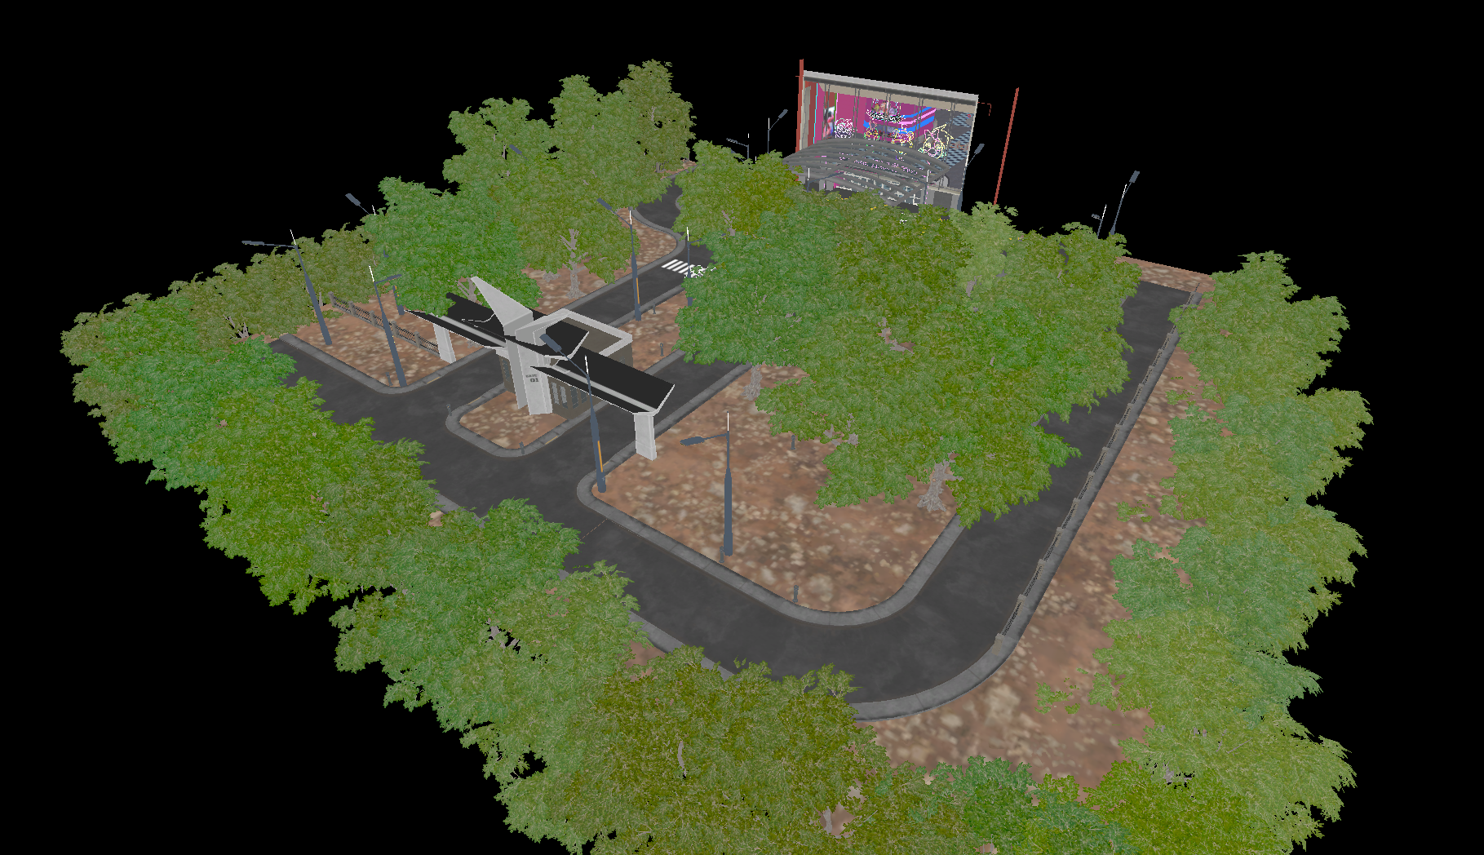
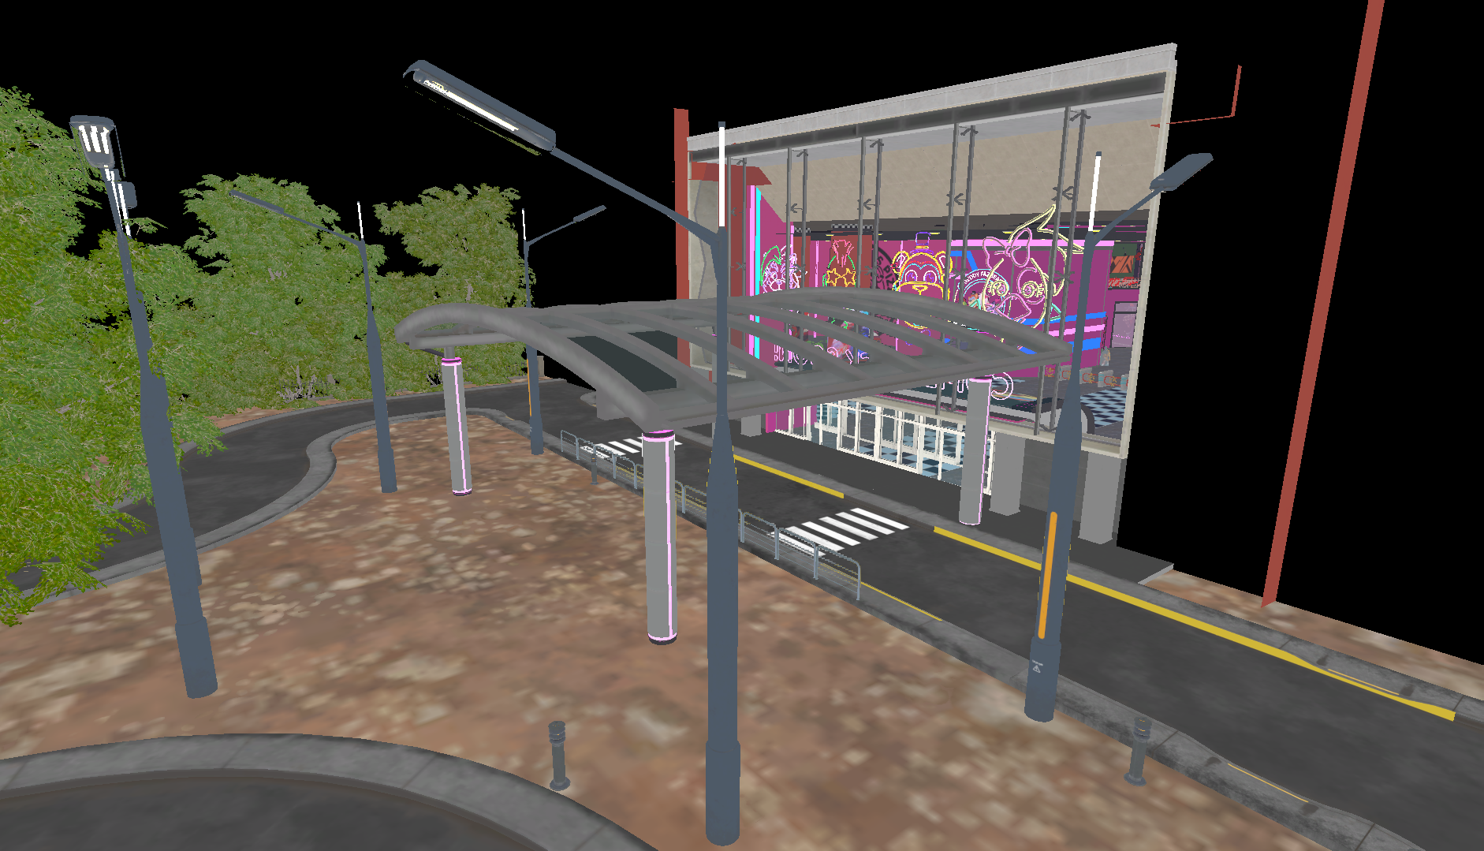
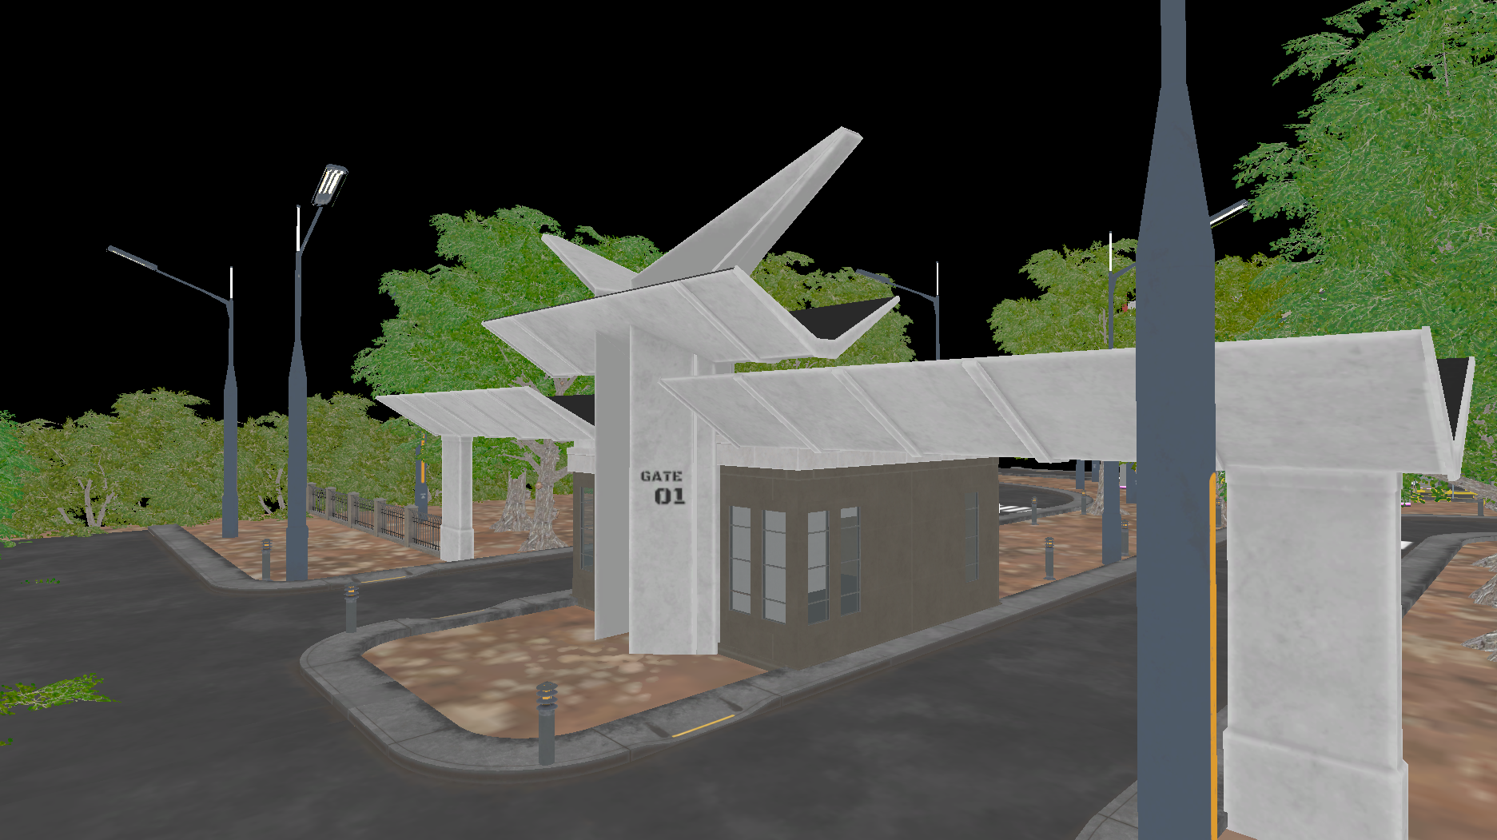
The outside of the Pizzaplex is fully modeled, though difficult to see in-game. With lighting effects disabled, much of the area can be seen. Outside the main entrance is a drop-off/pick-up loop for cars, numerous trees, light posts, and a security/ticketing booth of sorts. With MAP_MainLobby_Master loaded, the outside area even has proper collision, suggesting that perhaps this area might have once been intended to be playable.
MAP_Kitchen_LargeVat_Room_LightsOn#
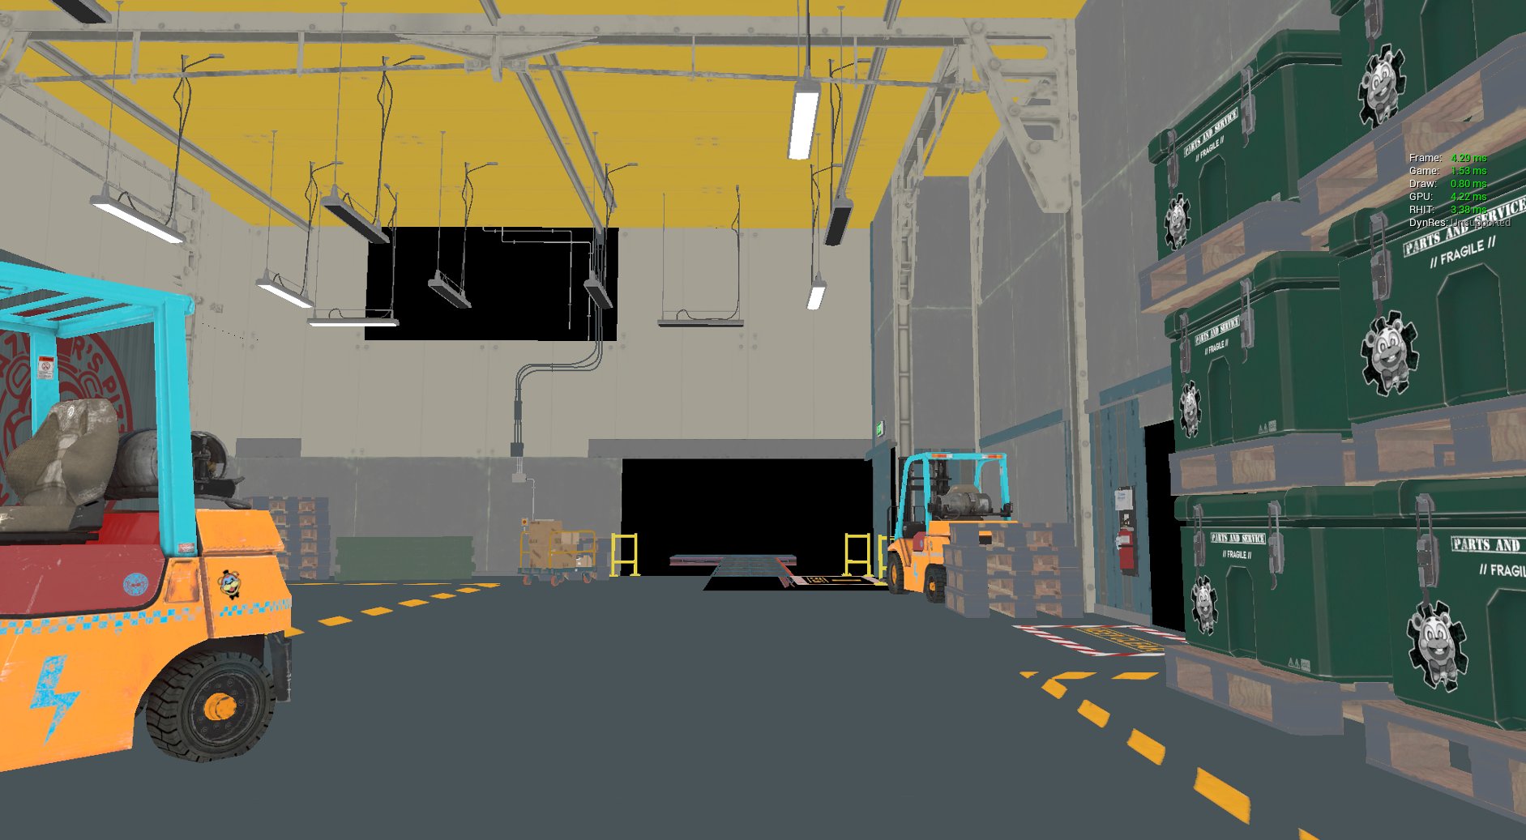
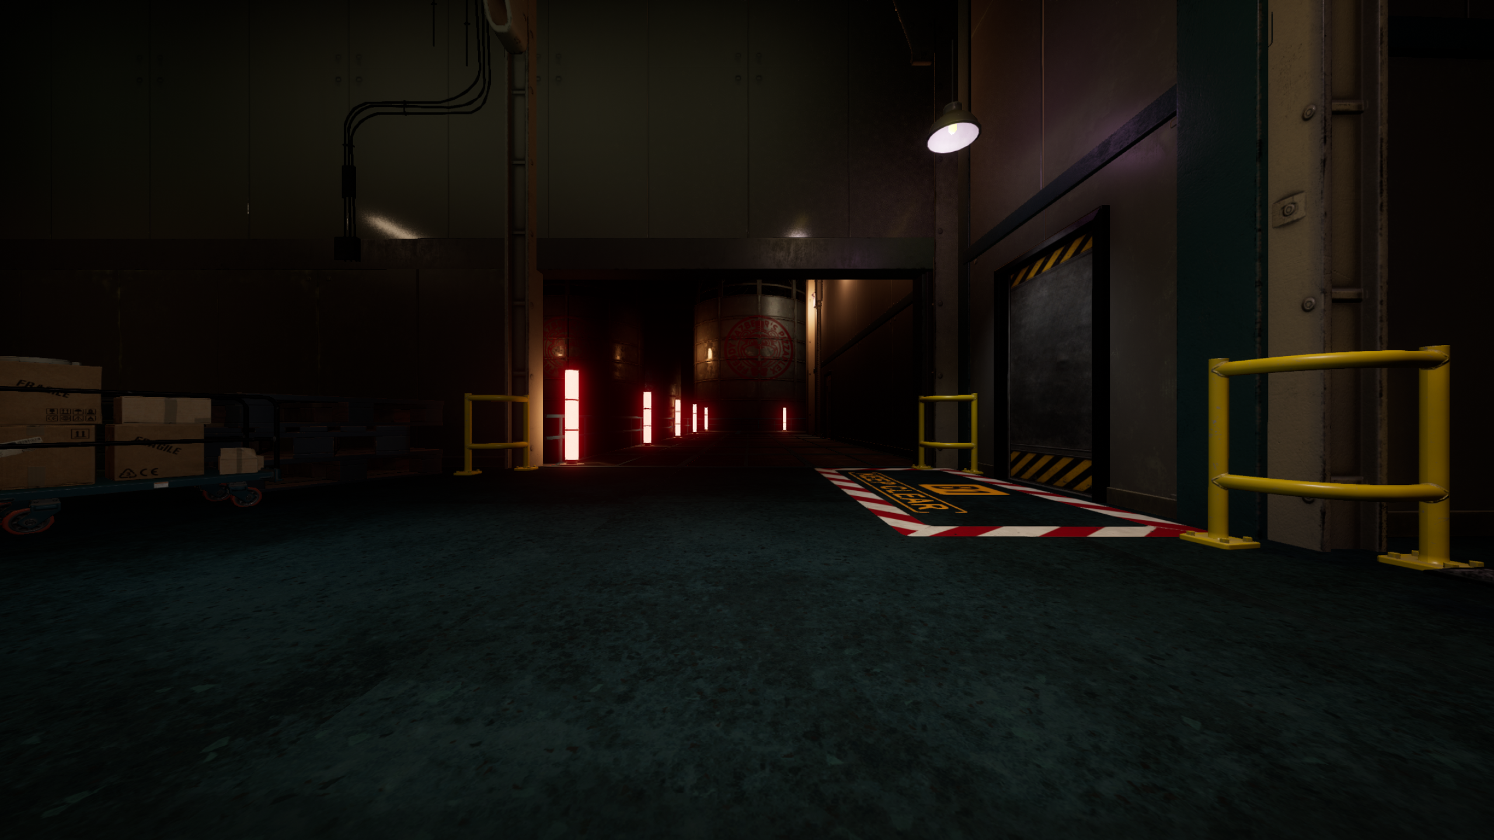
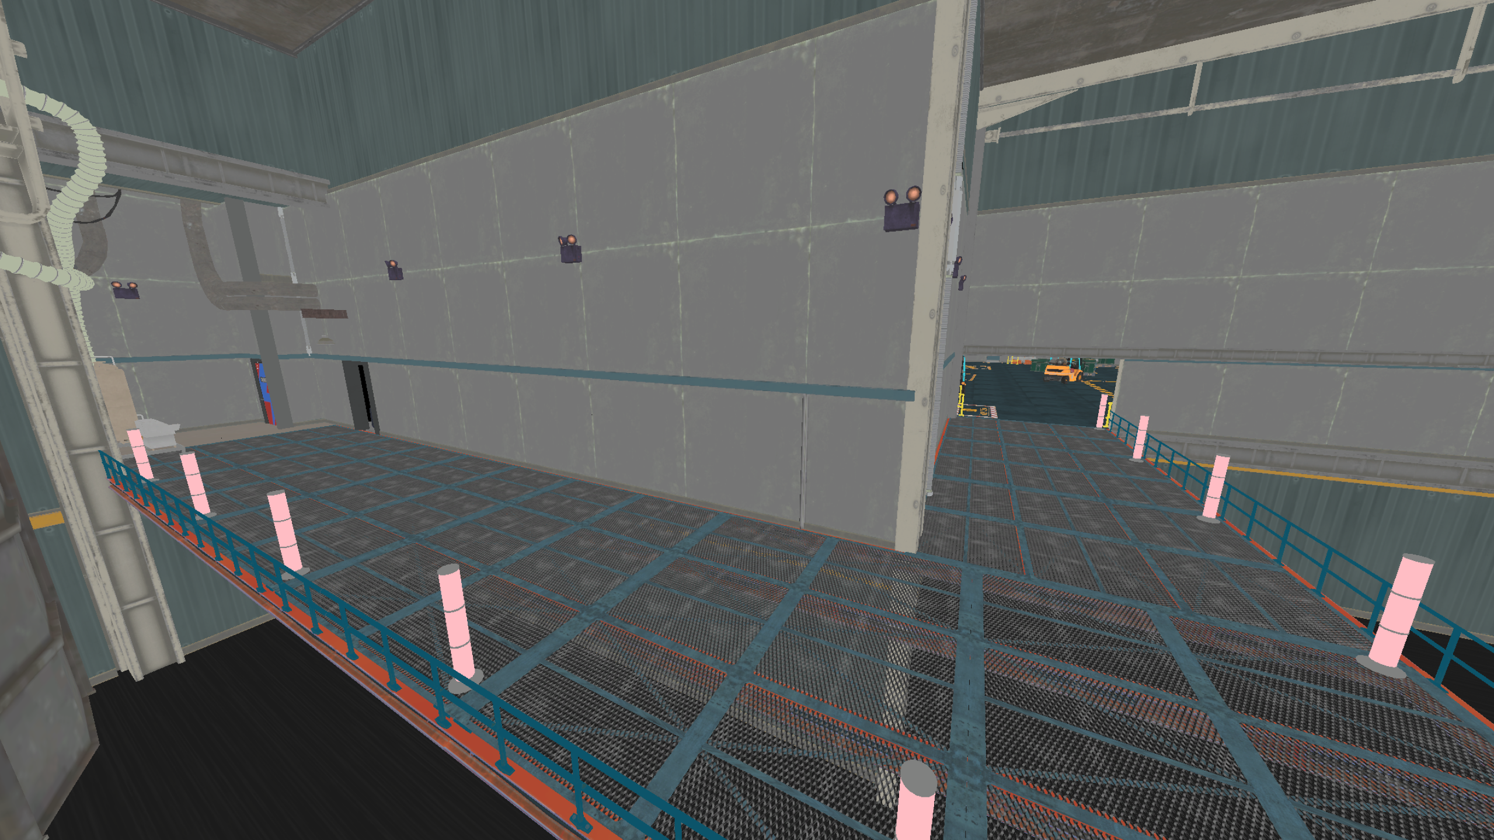
A ginormous space that contains multiple large vats hanging upside down. It connects the loading docks with both the storage room containing the trash compactor's generator, and the ground floor of the small vat room, which was not originally flooded before release. This area was shown in the first reveal trailer for Security Breach.
MAP_BowlingAlley_Test#
An early version of Bonnie Bowl, first seen in the RTX trailer. Contains a very early bowling minigame, an unused opening that would lead to the West Arcade, and windows on the east wall overlooking Roxy Raceway.
MAP_GatorGolf_World#
A large plethora of early Monty Golf levels that, for whatever reason, actually seem more finished than the final versions are present in the game data. These would later go on to be reused in Ruin, with reworked visuals.
Backup_MAP_West_Arcade_Entry#
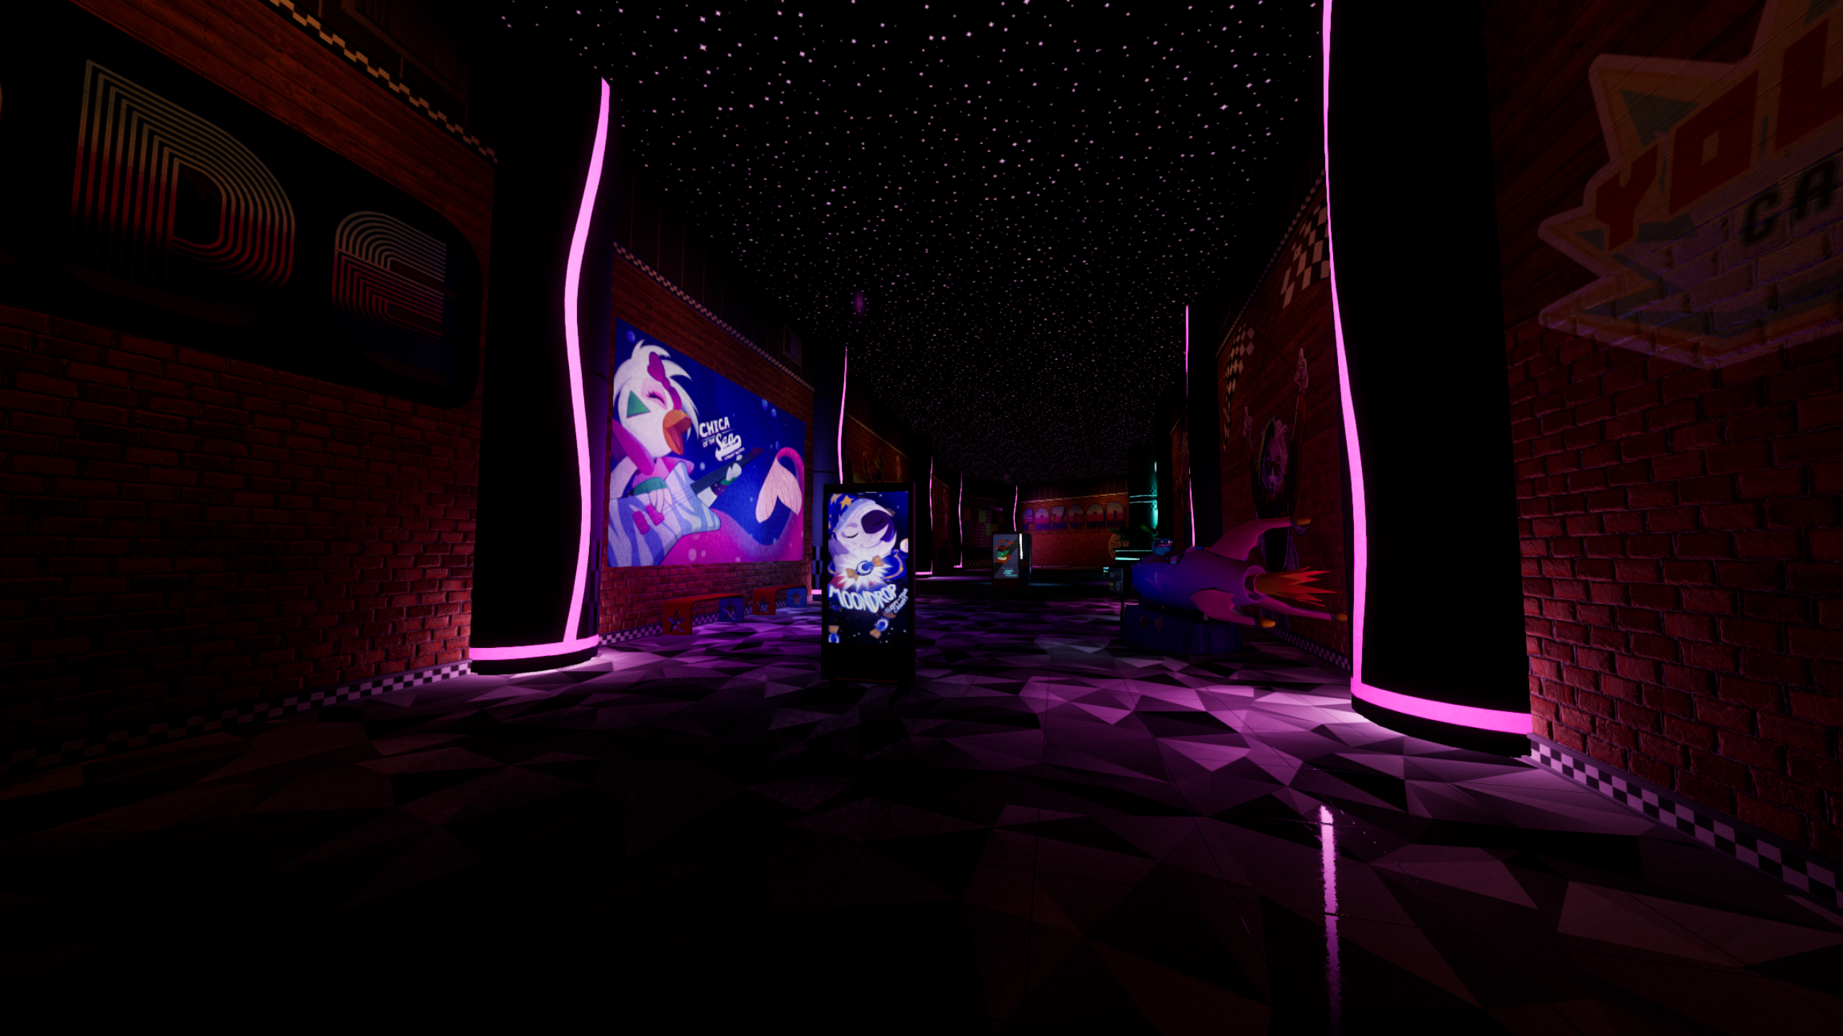
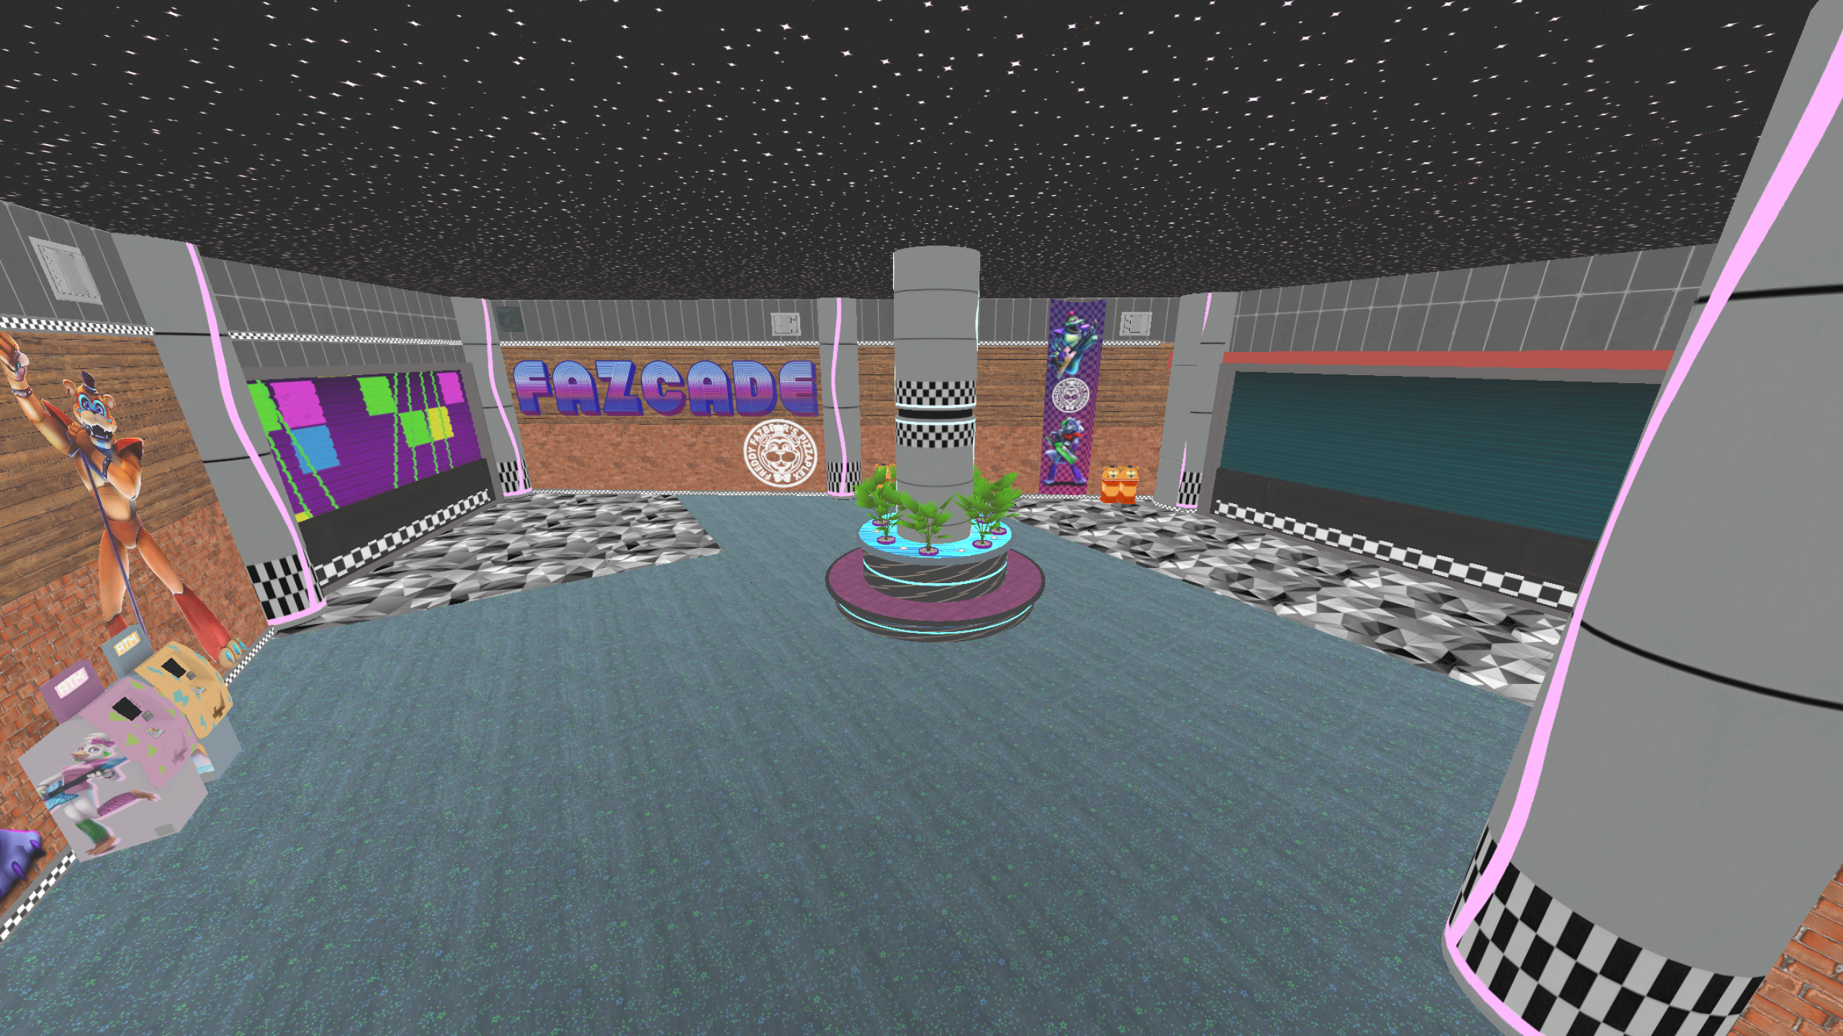
A map that would have connected the main atrium, the lobby and the west arcade. It was also one of the screenshow/wallpapers that steel wool showed off during Dawko charity stream, but the lighting appears to have changed since then. It's still present in the light test map of the game, but it's walled of in the release and replaced by the elevators. It was removed in the July patch of the game.
MAP_East_Arcade_Resturant#
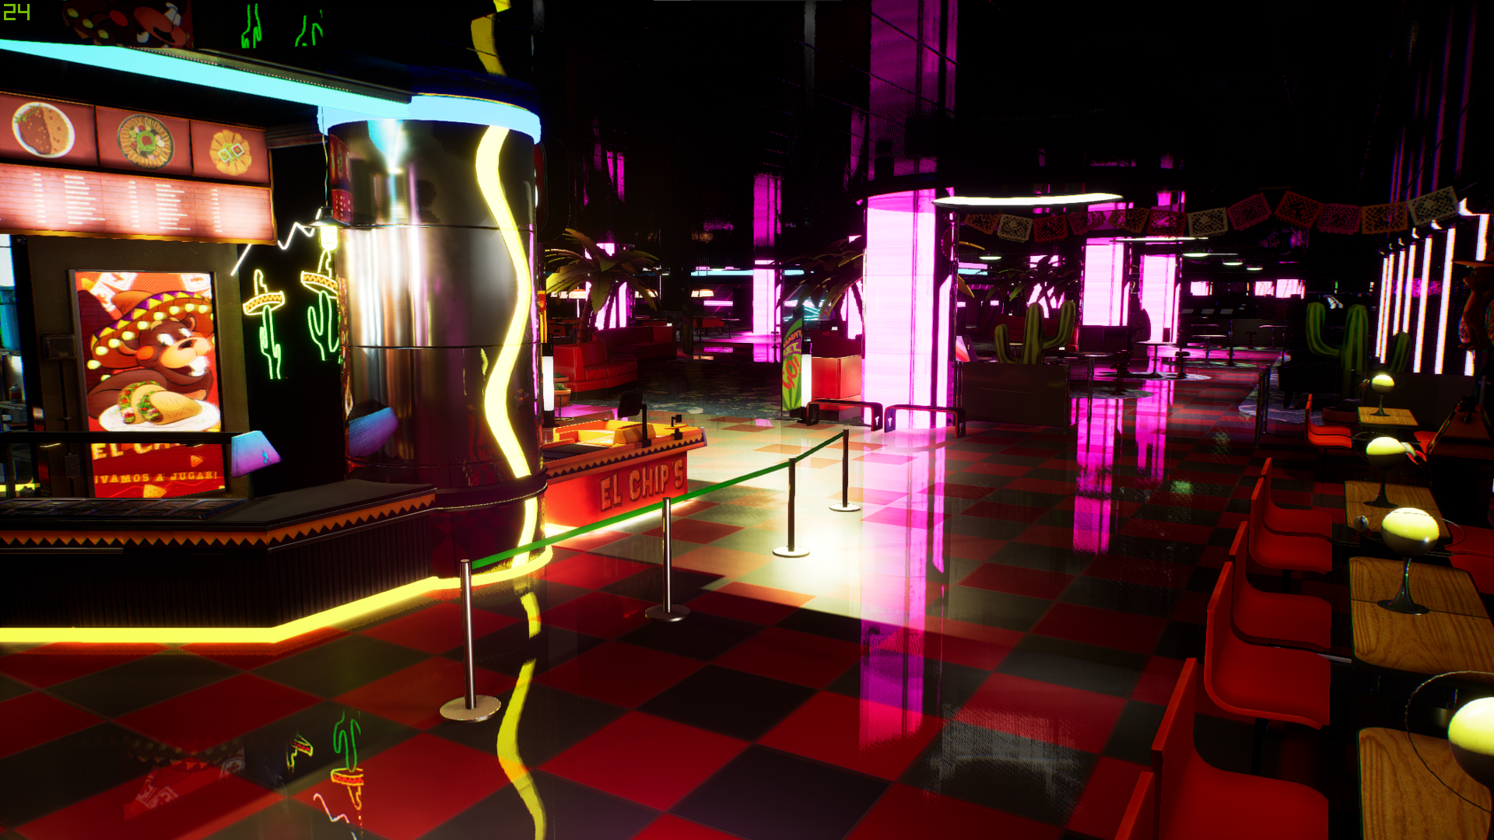
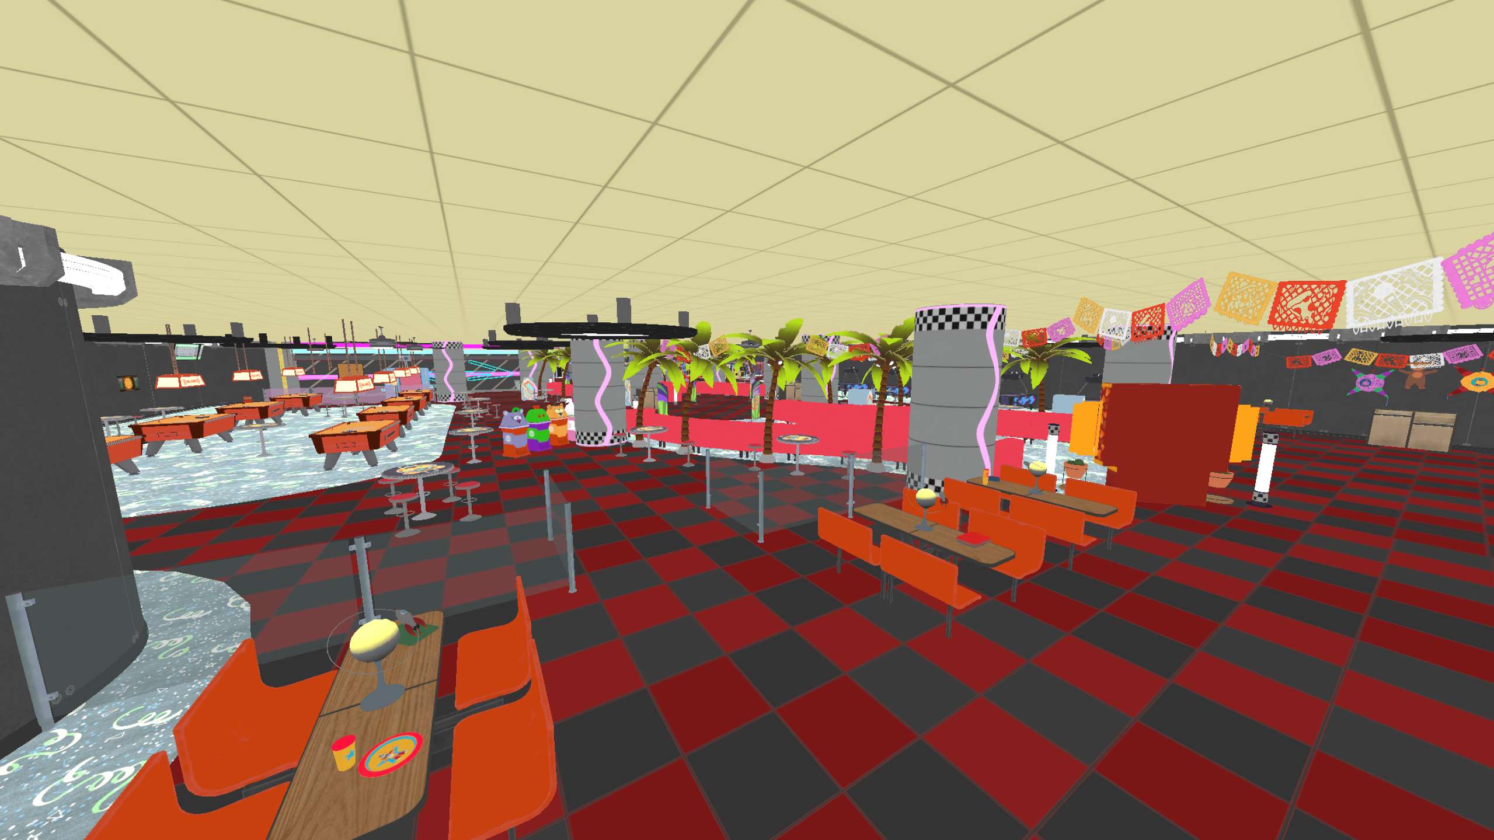
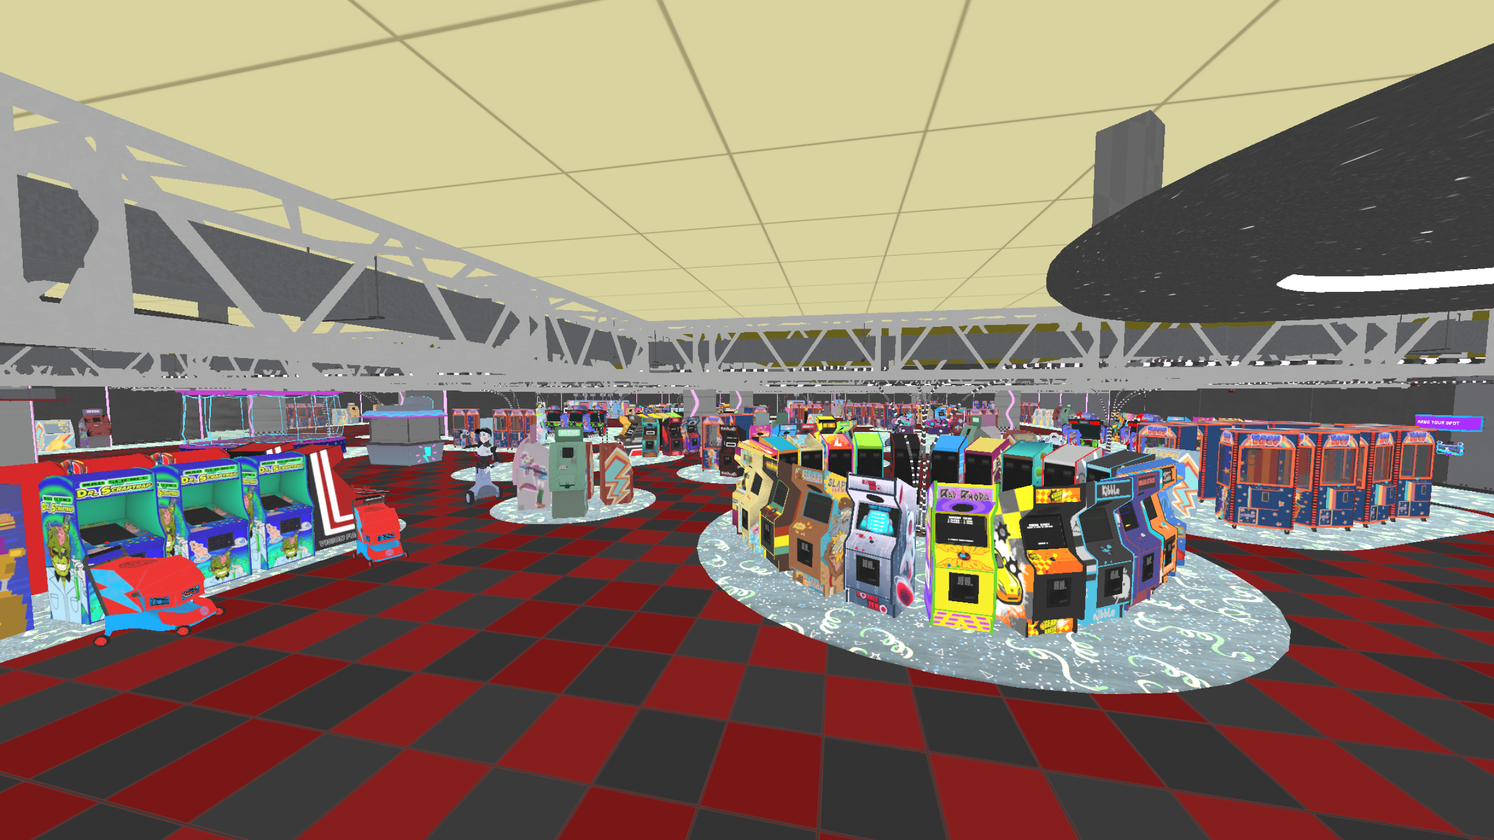
El Chip's was evidently going to connect directly to the East Arcade, as seen in this unused location. As well, the large wall in the games area did not initially exist, causing it to be more open and less linear, and the entire restaurant uses a different floor pattern
Fully Unused Areas#
MAP_CharacterGallery#
Found in the files of the game is an unused location by the name of MAP_CharacterGallery. It is fairly similar to a location found in Help Wanted known as 'The Gallery', in which the player can view all of the different hostile entities throughout the game, as well as all the arcade machines. As shown in front of the characters themselves, the arrow keys are used to cycle through the different characters and rotate them, and the Q key is used to toggle between the animatronics and arcade machines. Surrounding the area are also a bunch of water tanks for some inexplicable reason. This area was likely to be used for the same purpose as The Gallery in Help Wanted, but was scrapped for whatever reason.
Interestingly, it seems like this room was cut relatively late in development, as each of the characters have their own animations for being viewed which are not found anywhere else in the game.
MAP_Hive_Room#
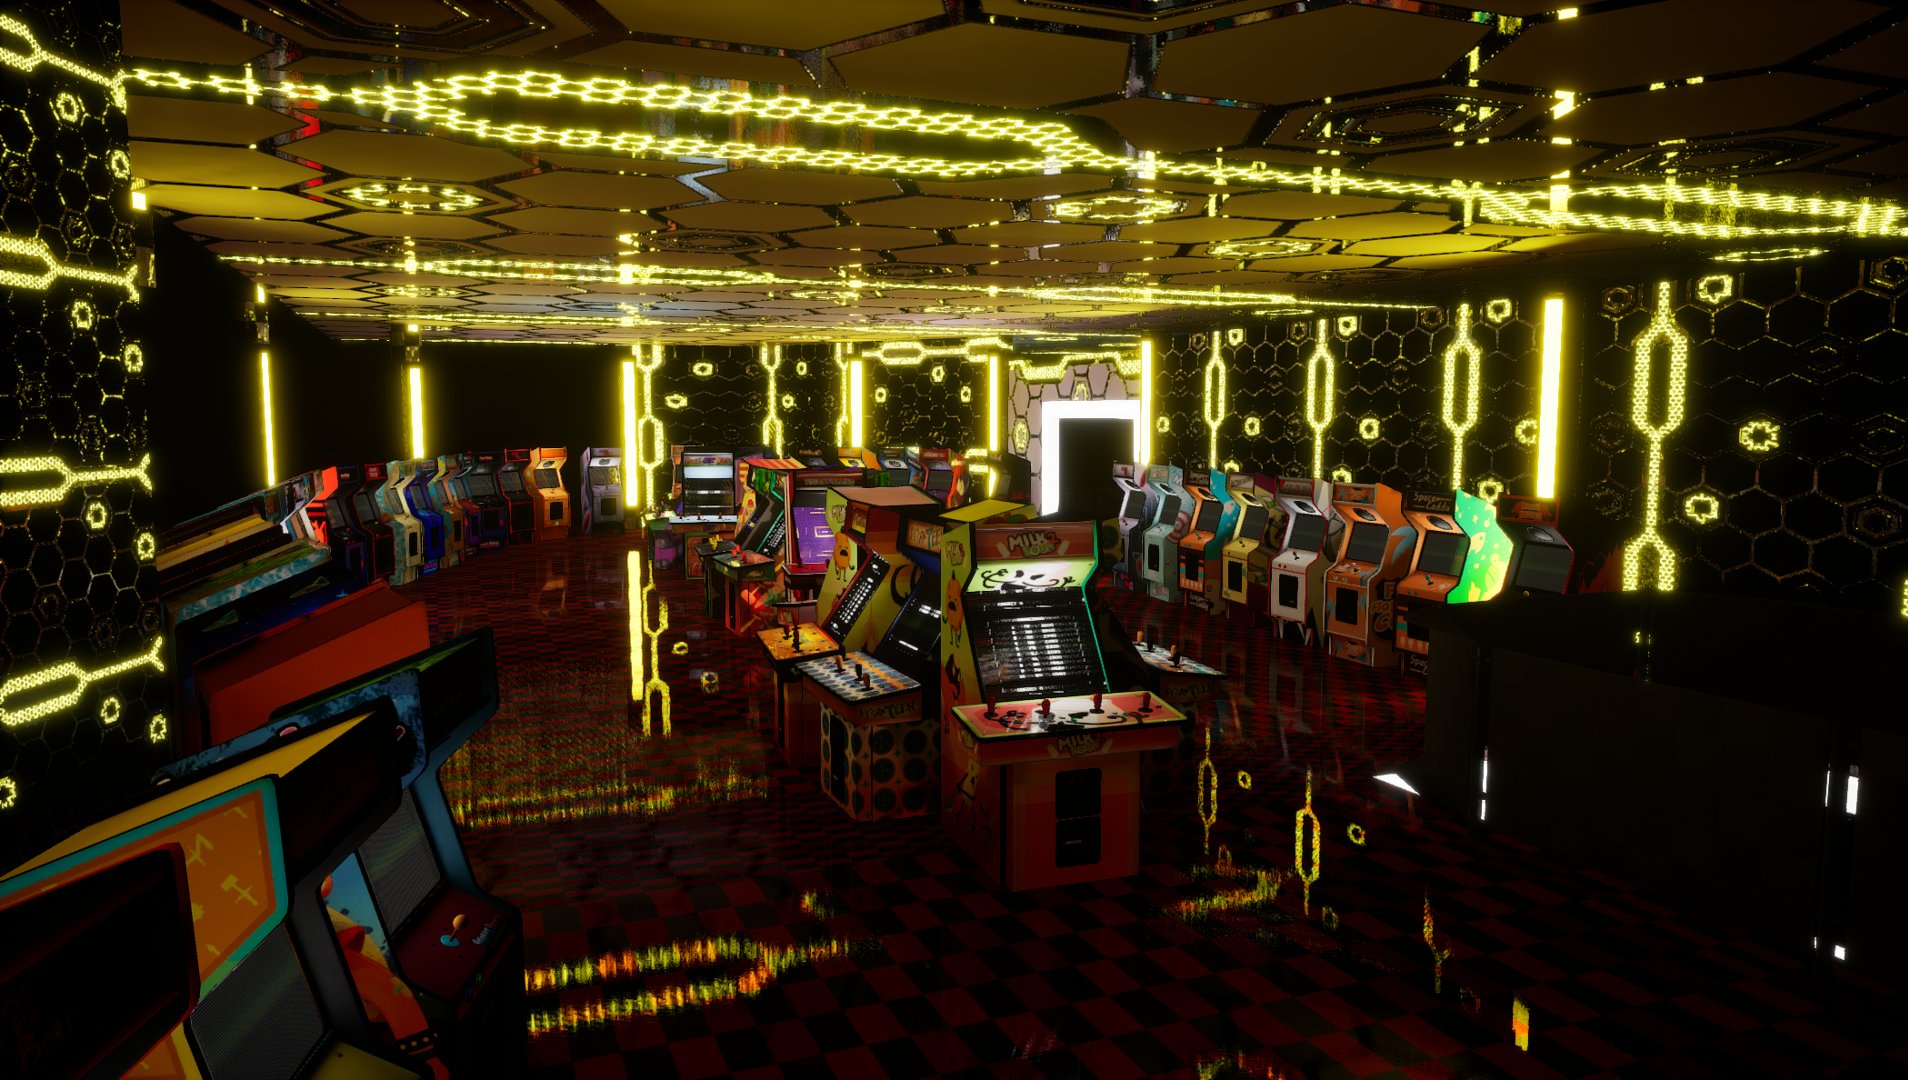
An unused arcade-like room, complete with some pretty-looking lighting.
(Source: maz0nTwt)
MAP_Backstage#

This seems to be an entirely different area then what is currently in the game. You can see the unused area in the released game as only a texture inside of a window in the backstage security office. The save station in the cut area is still viewable in the game itself when using a debug camera while standing in Rockstar Row/The Green Room.
MAP_Kitchen_Showers_Men_NEW_LightsOn#
An earlier version of the shower room of the kitchen area, with more narrow corridors and some changes to the layout (The used version is known as MAP_Kitchen_Bathroom_NEW_LightsOn). It also appears to once have been a complementary map called "MAP_Kitchen_Showers_Women", but only an empty reference remains in the files.
Map_TheWorld_Segmented-Lighting Documentation#
Inside of the files of the first release of the game is a version of the map which seems to contain absolutely every room that was ever in the game, be it in physical form or in leftover volumes from deleted maps. This is a massive, massive sprawling complex of interconnected rooms, utilidoors, even giant sections of the map that were completely wiped from existence, there are so many changes that all of them are almost impossible to document, to the point where just having them could've meant that the game originally progressed very differently, you can check it out for yourself by opening the map through
Starting with the most apparent changes.
Cut Kitchen to STR-LB Doorway.#
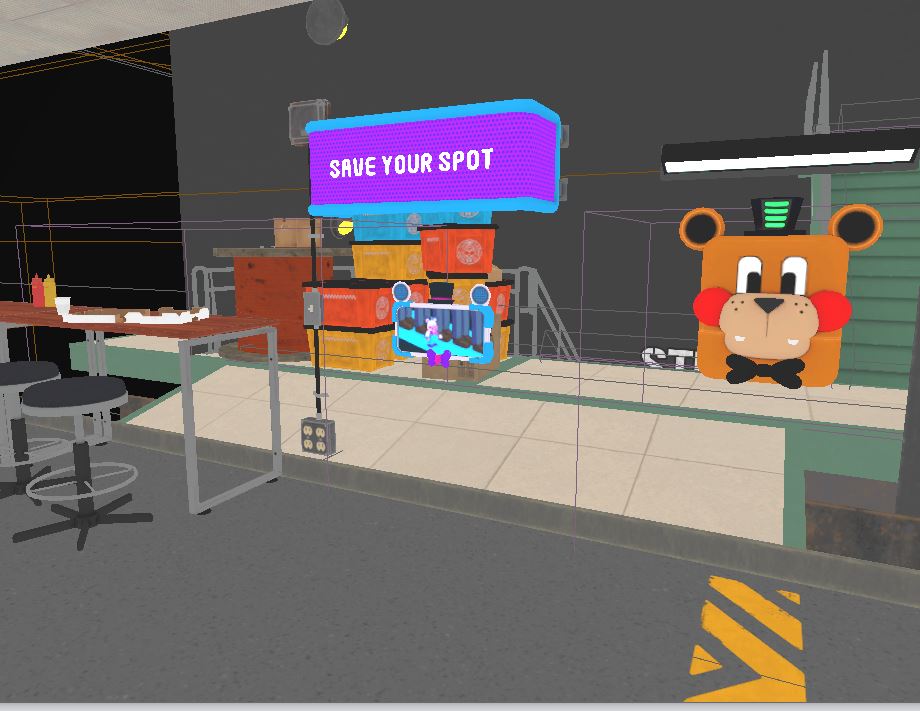
Potentially suggested a different route. Can also be seen in the unused Map_Kitchen. 
Cut Daycare to Monty Golf office.#

Cut Daycare to Monty Golf hallway.
Cut Roxy Raceway Stairwell to B1 Garage.#
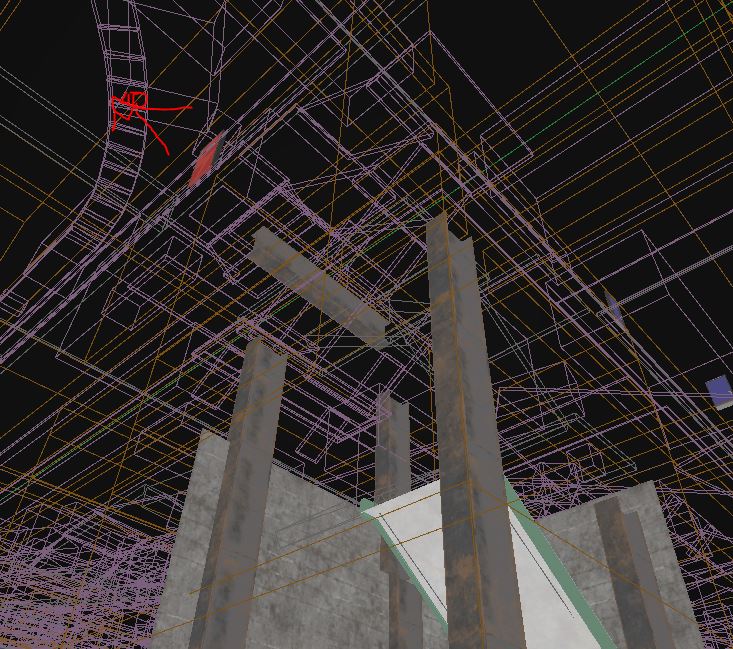
Cut stairwell to B1 garage, another unused area, also leads into a cut doorway in B1-RND-BS-1, likely a level 10 corridor. 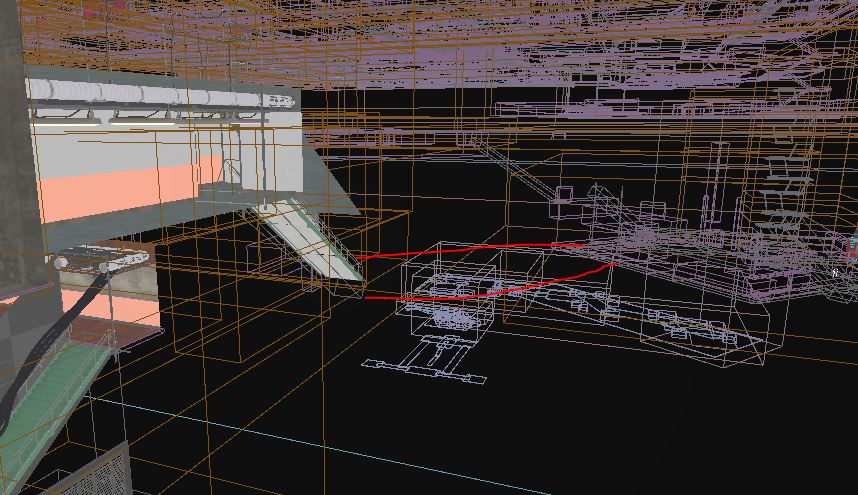
Cut Parts & Service Stairwell to B1 Garage.#
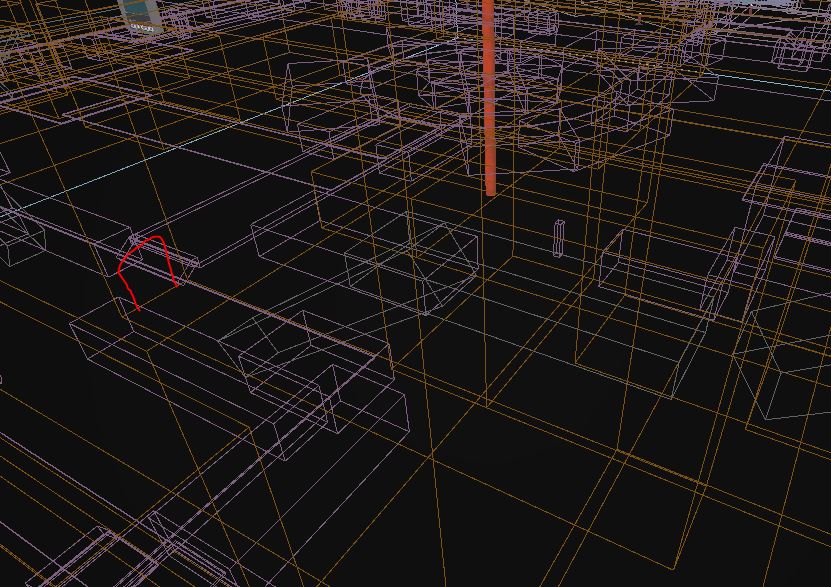
Cut Doorway from Parts and & that leads up to the initial stairwell you travel down near the beginning of the game.